WaterfrontNew Listing

12 riverside dr

Berkley, MA 02779

$1,049,000
3 BEDS 1.5 BATHS
1,670 SQFT1.37 AC LOT
Residential - Single Family
WaterfrontNew Listing
Image 1
Image 2
Image 3
Image 4
Bedrooms 3
Total Baths 2
Full Baths 1
Square Feet 1670
Acreage 1.37
Status Active
MLS # 73574435
County Bristol
More Info
Category Residential - Single Family
Status Active
Square Feet 1670
Acreage 1.37
MLS # 73574435
County Bristol
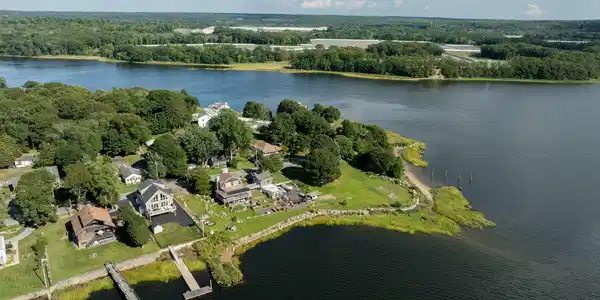

Set at the point where Bayview Ave curves into Riverside Drive in Berkley, this extraordinary waterfront estate is a once in a generation opportunity that wraps you in panoramic river views from nearly every window in every room. This is a rare double lot package, combining 12 Riverside Drive at .39 acres and 6 Riverside Drive at .98 acres for almost 1.5 acres total, sold together as one offering, with over 300 feet of direct waterfront and deep water access right at the shoreline, perfect for a dock, a boat, or simply your morning coffee with the tide rolling in. The home itself is every bit as unforgettable as the setting, anchored by a custom built lighthouse that doubles as the staircase to the second floor, a signature detail you will not find anywhere else on the market and one that instantly turns this house into a landmark rather than just another waterfront listing. Whether you are gathered in the kitchen, dining room, living room, or relaxing in one of the second floor bedrooms, you are surrounded by sweeping, uninterrupted views of the Assonet and Taunton Rivers that change with the light throughout the day. Downstairs, a full walkout basement opens directly to the grounds, offering a blank canvas for a home gym, guest suite, entertainment space, or whatever your vision calls for, with the same water views following you the entire way. This is riverfront living most buyers only dream about, the kind of setting that makes you ask why anyone would drive to the Cape when this view is already waiting at home. Opportunities like this rarely come to market in Berkley, and when they do, they move fast. Schedule your private showing of 12 and 6 Riverside Drive today and see for yourself why this double lot estate is one of the most exciting properties to hit the market in years.

Exterior Features

  • Construction Single Family
  • Siding Frame
  • Exterior Deck, Deck - Wood, Patio, Covered Patio/Deck, Storage, Stone Wall
  • Roof Shingle, Rubber
  • Garage No
  • Water Private
  • Sewer Private Sewer
  • Lot Description Corner Lot, Flood Plain, Cleared

Interior Features

  • Appliances Electric Water Heater, Water Heater, Range, Dishwasher, Refrigerator
  • Heating Electric Baseboard, Space Heater, Propane
  • Cooling Wall Unit(s)
  • Basement Full, Partially Finished, Walk-Out Access, Interior Entry
  • Fireplaces 2
  • Living Area 1,670 SQFT
  • Year Built 1985

Neighborhood & Schools

  • Middle School Berkley Middle
  • High School Somerset/Berkle

Financial Information

  • Parcel ID M:008.0 B:0096 L:0000.0,2776211
  • Zoning R1

Listing Information

Listing Provided Courtesy of Equity Management Realty, LLC
Listing Agent Matthew Andrade
The property listing data and information, or the Images, set forth herein were provided to MLS Property Information Network, Inc. from third party sources, including sellers, lessors, landlords and public records, and were compiled by MLS Property Information Network, Inc. The property listing data and information, and the Images, are for the personal, non commercial use of consumers having a good faith interest in purchasing, leasing or renting listed properties of the type displayed to them and may not be used for any purpose other than to identify prospective properties which such consumers may have a good faith interest in purchasing, leasing or renting. MLS Property Information Network, Inc. and its subscribers disclaim any and all representations and warranties as to the accuracy of the property listing data and information, or as to the accuracy of any of the Images, set forth herein.
Listing data is current as of 09/21/2026.

Contact Our Agent

By clicking “Submit,” I agree to be contacted by Lake Homes Realty, LLC, its affiliates, and real estate professionals via call, text, and email for real estate services. This includes by automated means, even if your number is on a federal, state, or our internal Do Not Call list. To opt out, you can reply "stop" at any time or reply "help" for assistance. You can also click the unsubscribe link in the emails. Message and data rates may apply. Message frequency may vary. You also agree to our Terms of Use and Privacy Policy.