New Listing

93 watch hill drive

Scituate, MA 02066

$1,799,000
4 BEDS 2.5 BATHS
4,660 SQFT0.93 AC LOT
Residential - Single Family
New Listing
Image 1
Image 2
Image 3
Image 4
Bedrooms 4
Total Baths 3
Full Baths 2
Square Feet 4660
Acreage 0.94
Status Active
MLS # 73575352
County Plymouth
More Info
Category Residential - Single Family
Status Active
Square Feet 4660
Acreage 0.94
MLS # 73575352
County Plymouth
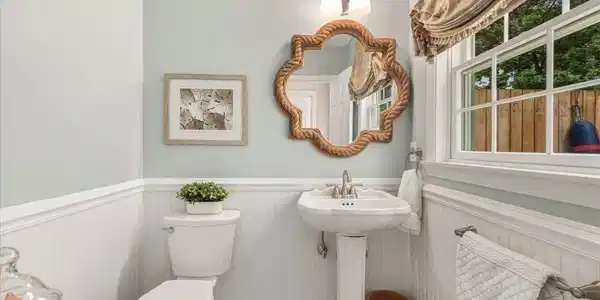
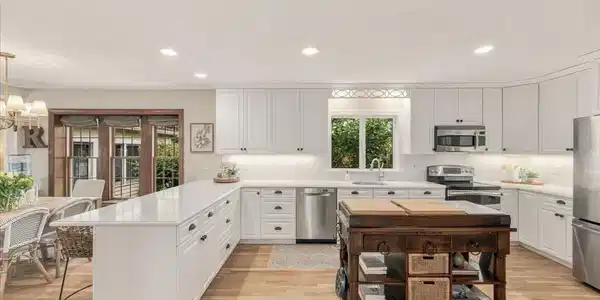
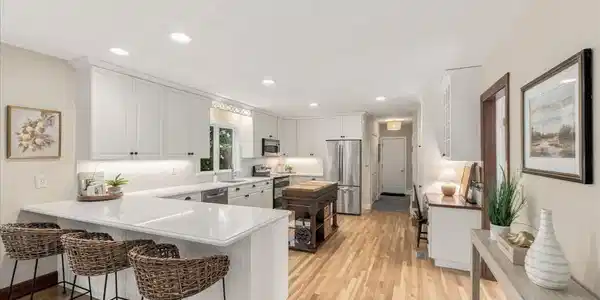

Welcome to this classic colonial set high atop a cul-de-sac nestled in the heart of Scituate! This stately home seamlessly blends timeless design with modern comfort. The two-story foyer welcomes you to an expansive open floor plan and traditional layout, perfectly suited for today’s family. Step into the spacious kitchen, equipped with stainless steel appliances, custom cabinets, large island, and an inviting eat-in area that opens up to a sunlit family room with a coffered ceiling, wood-burning fireplace, and screened-in (heated) sunroom. The first floor also features a large mudroom and powder room, formal Living Room (or home office) and french doors to a large formal Dining Room. The second floor offers a spacious primary suite with a cathedral ceiling, two walk-in closets, and a luxurious primary bath boasting a large tub, double sink vanity, and oversized shower. Three ample-sized, sunny bedrooms, a guest bath, an oversized laundry room, and a versatile recreation room located over the garage complete this floor. The third floor features additional finished space for teen hangout, home office, bunk room or whatever your family needs! This charming home is set on a professionally landscaped lot adorned with mature plantings, a fenced-in yard, and an outdoor shower. Come and experience the Scituate lifestyle firsthand and discover all that this beautiful home has to offer in your next dream residence. SEE ATTACHED VIDEO TOUR!!!

Exterior Features

  • Style Colonial
  • Construction Single Family
  • Siding Frame
  • Exterior Porch - Screened, Rain Gutters, Storage, Sprinkler System, Fenced Yard, Outdoor Shower
  • Roof Shingle
  • Garage Yes
  • Garage Description 2
  • Water Public, Private
  • Sewer Private Sewer
  • Lot Description Wooded

Interior Features

  • Appliances Water Heater, Range, Dishwasher, Refrigerator, Freezer, Vacuum System
  • Heating Baseboard, Oil
  • Cooling Central Air
  • Basement Interior Entry, Bulkhead, Sump Pump, Unfinished
  • Fireplaces 1
  • Living Area 4,660 SQFT
  • Year Built 1998

Neighborhood & Schools

  • Elementary School Jenkins
  • Middle School Gates
  • High School Scituate High School

Financial Information

  • Parcel ID 1169627
  • Zoning res

Listing Information

Listing Provided Courtesy of Coldwell Banker Realty - Hingham
Listing Agent Jennifer Richardsson
The property listing data and information, or the Images, set forth herein were provided to MLS Property Information Network, Inc. from third party sources, including sellers, lessors, landlords and public records, and were compiled by MLS Property Information Network, Inc. The property listing data and information, and the Images, are for the personal, non commercial use of consumers having a good faith interest in purchasing, leasing or renting listed properties of the type displayed to them and may not be used for any purpose other than to identify prospective properties which such consumers may have a good faith interest in purchasing, leasing or renting. MLS Property Information Network, Inc. and its subscribers disclaim any and all representations and warranties as to the accuracy of the property listing data and information, or as to the accuracy of any of the Images, set forth herein.
Listing data is current as of 09/21/2026.

Contact Our Agent

By clicking “Submit,” I agree to be contacted by Lake Homes Realty, LLC, its affiliates, and real estate professionals via call, text, and email for real estate services. This includes by automated means, even if your number is on a federal, state, or our internal Do Not Call list. To opt out, you can reply "stop" at any time or reply "help" for assistance. You can also click the unsubscribe link in the emails. Message and data rates may apply. Message frequency may vary. You also agree to our Terms of Use and Privacy Policy.