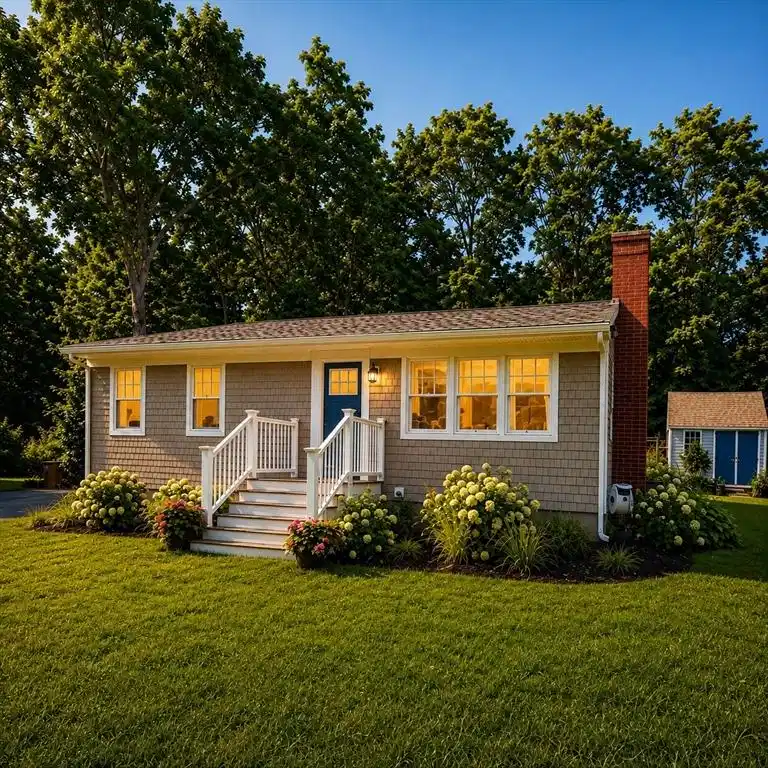
31 main st

Sandwich, MA 02563

$559,000

2 BEDS 1 BATH
864 SQFT0.3 AC LOT
Residential - Single Family
New Listing
Image 1
Bedrooms 2
Total Baths 1
Full Baths 1
Square Feet 864
Acreage 0.3
Status Active
MLS # 73557951
County Barnstable
More Info
Category Residential - Single Family
Status Active
Square Feet 864
Acreage 0.3
MLS # 73557951
County Barnstable
Welcome home to Historic Sandwich Village! Perfectly situated just moments from the marina and Cape Cod Canal, restaurants, museums, and beautiful Town Neck Beach, this inviting home offers the best of Cape Cod living. Enjoy a stroll in Sandwich Villages charming shops, explore nearby heritage sites, or spend the day at Shawme-Crowell State Forest with its scenic walking trails and outdoor recreation. This well-maintained home blends timeless character with everyday comfort, offering an exceptional opportunity to own in one of Cape Cod's most sought-after locations. Whether you're searching for a year-round residence, vacation getaway, or investment property, you'll appreciate the convenience, history, and coastal lifestyle that make this part of Sandwich so special. 31 Main St, is a single-family residence constructed in 1960, offering 864 square feet of meticulously designed living space. This property provides a unique opportunity for refined living within a desirable locale. This residence features two bedrooms, providing adaptable spaces for rest and rejuvenation. Complementing these private quarters is a full bathroom, appointed for convenience and daily comfort. Situated on a generous 13,068 square foot lot, this property offers ample outdoor space for various pursuits. Don't miss this rare opportunity to own a home in one of Cape Cod's most beloved historic communities. Photos coming soon !
Listing
Street
Satellite

Exterior Features

  • Style Cape, Ranch
  • Construction Single Family
  • Roof Shingle
  • Garage No
  • Water Public
  • Sewer Inspection Required for Sale
  • Lot Description Corner Lot

Interior Features

  • Appliances Water Heater
  • Heating Baseboard, Oil
  • Cooling Window Unit(s)
  • Basement Full
  • Fireplaces 1
  • Living Area 864 SQFT
  • Year Built 1960

Neighborhood & Schools

  • Subdivision Historic Sandwich Center
  • Elementary School Forestdale School
  • Middle School Oak Ridge School
  • High School Sandwich Middle High School

Financial Information

  • Parcel ID M:0086 B:0000 L:00920,2394032
  • Zoning R-1

Listing Information

Listing Provided Courtesy of EXIT Cape Realty
Listing Agent Sharon Barrows
The property listing data and information, or the Images, set forth herein were provided to MLS Property Information Network, Inc. from third party sources, including sellers, lessors, landlords and public records, and were compiled by MLS Property Information Network, Inc. The property listing data and information, and the Images, are for the personal, non commercial use of consumers having a good faith interest in purchasing, leasing or renting listed properties of the type displayed to them and may not be used for any purpose other than to identify prospective properties which such consumers may have a good faith interest in purchasing, leasing or renting. MLS Property Information Network, Inc. and its subscribers disclaim any and all representations and warranties as to the accuracy of the property listing data and information, or as to the accuracy of any of the Images, set forth herein.
Listing data is current as of 08/16/2026.

Contact Our Agent

By clicking “Submit,” I agree to be contacted by Lake Homes Realty, LLC, its affiliates, and real estate professionals via call, text, and email for real estate services. This includes by automated means, even if your number is on a federal, state, or our internal Do Not Call list. To opt out, you can reply "stop" at any time or reply "help" for assistance. You can also click the unsubscribe link in the emails. Message and data rates may apply. Message frequency may vary. You also agree to our Terms of Use and Privacy Policy.