Price Changed

3 hill wood way

Sandwich, MA 02563

$1,249,000
3 BEDS 2.5 BATHS
3,400 SQFT0.68 AC LOT
Residential - Single Family
Price Changed
Image 1
Image 2
Image 3
Image 4
Bedrooms 3
Total Baths 3
Full Baths 2
Square Feet 3400
Acreage 0.69
Status Active
MLS # 73556793
County Barnstable
More Info
Category Residential - Single Family
Status Active
Square Feet 3400
Acreage 0.69
MLS # 73556793
County Barnstable
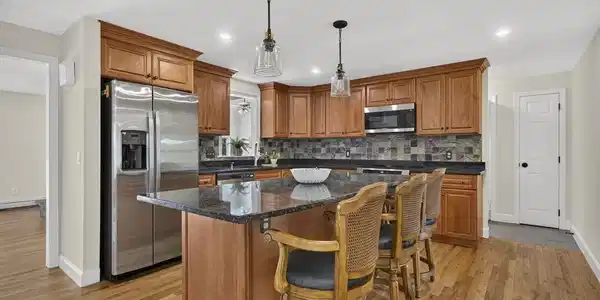
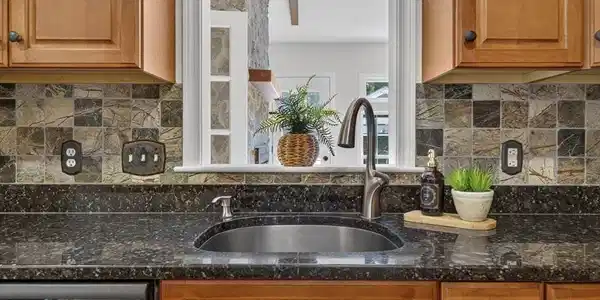
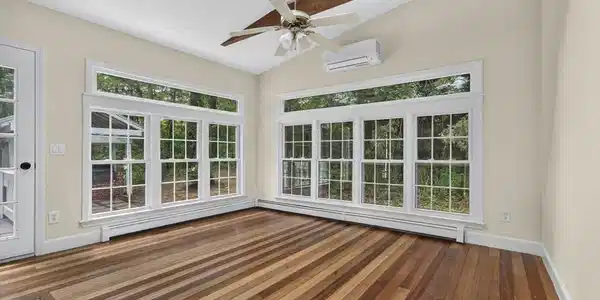
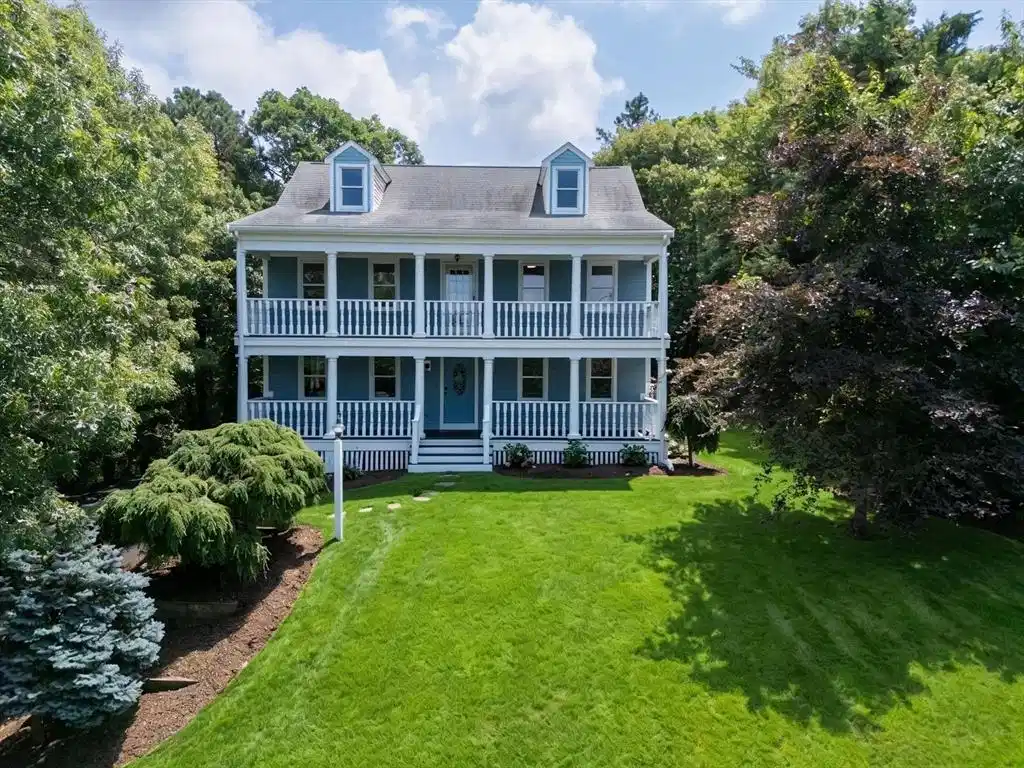
Discover timeless charm in this Charleston-style Colonial, beautifully distinguished by its double-decker mahogany front porch and private upper balcony. Set on a quiet cul-de-sac in East Sandwich’s sought-after Spring Hill Historic District, this inviting home offers a peaceful setting, just minutes from beaches, shopping, dining, and convenient highway access. Inside, a spacious and versatile floor plan provides plenty of room to gather, entertain, work, and unwind. The main level features a generous kitchen, formal dining room, convenient half bath and laundry area, and a bright living room accented by charming Nantucket-style windows. At the rear of the home, the family room and sunroom are connected by a beautiful custom two-sided fireplace, creating a warm and inviting gathering space, with direct access to the peaceful rear deck and grilling area, offering a seamless setting for outdoor dining, entertaining, or simply enjoying the changing seasons. Upstairs are three well-proportioned bedrooms and two full bathrooms. The spacious primary suite includes double closets, a private en-suite bath, and direct access to a covered balcony, an ideal retreat for morning coffee or quiet evenings. A walk-up finished attic leads to an expansive third-floor great room with seasonal views of Cape Cod Bay. This flexible space offers endless possibilities as a home office, media room, playroom, guest retreat, fitness area, or creative studio. Additional highlights include a two-car garage with interior access, mature landscaping, and generous indoor and outdoor living spaces. Blending distinctive architectural character, modern comfort, and an exceptional coastal location, this special East Sandwich home offers the space and flexibility to suit a variety of lifestyles.

Exterior Features

  • Style Colonial
  • Construction Single Family
  • Garage Yes
  • Garage Description 2
  • Water Public
  • Sewer Private Sewer
  • Lot Description Sloped

Interior Features

  • Heating Baseboard, Oil, Ductless
  • Cooling Ductless
  • Basement Full, Interior Entry, Garage Access, Unfinished
  • Fireplaces 1
  • Living Area 3,400 SQFT
  • Year Built 1994

Financial Information

  • Parcel ID M:0068 B:0000 L:00090,2392444
  • Zoning R-2

Listing Information

Listing Provided Courtesy of Shining Sea Realty
Listing Agent Patrick Davison
The property listing data and information, or the Images, set forth herein were provided to MLS Property Information Network, Inc. from third party sources, including sellers, lessors, landlords and public records, and were compiled by MLS Property Information Network, Inc. The property listing data and information, and the Images, are for the personal, non commercial use of consumers having a good faith interest in purchasing, leasing or renting listed properties of the type displayed to them and may not be used for any purpose other than to identify prospective properties which such consumers may have a good faith interest in purchasing, leasing or renting. MLS Property Information Network, Inc. and its subscribers disclaim any and all representations and warranties as to the accuracy of the property listing data and information, or as to the accuracy of any of the Images, set forth herein.
Listing data is current as of 08/30/2026.

Contact Our Agent

By clicking “Submit,” I agree to be contacted by Lake Homes Realty, LLC, its affiliates, and real estate professionals via call, text, and email for real estate services. This includes by automated means, even if your number is on a federal, state, or our internal Do Not Call list. To opt out, you can reply "stop" at any time or reply "help" for assistance. You can also click the unsubscribe link in the emails. Message and data rates may apply. Message frequency may vary. You also agree to our Terms of Use and Privacy Policy.