New Listing

13 saltonstall parkway

Salem, MA 01970

$549,900
2 BEDS 1 BATH
1,311 SQFT
Residential - Condominium
New Listing
Image 1
Image 2
Image 3
Image 4
Bedrooms 2
Total Baths 1
Full Baths 1
Square Feet 1311
Status Active
MLS # 73568863
County Essex
More Info
Category Residential - Condominium
Status Active
Square Feet 1311
MLS # 73568863
County Essex
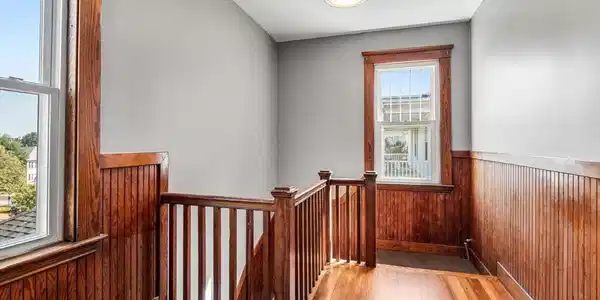
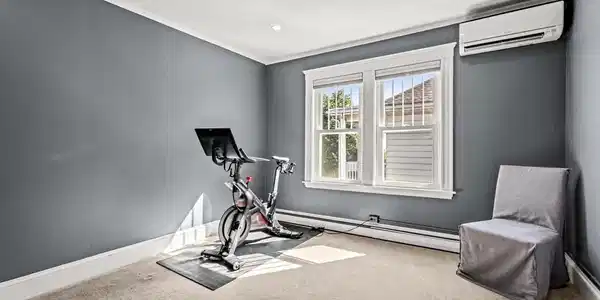
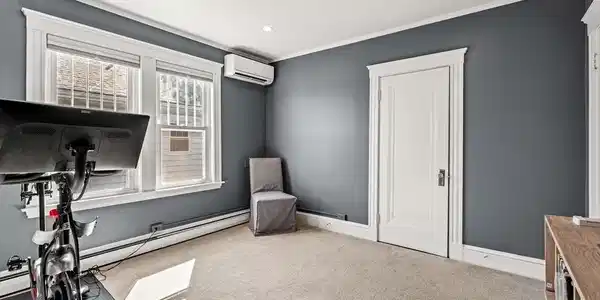
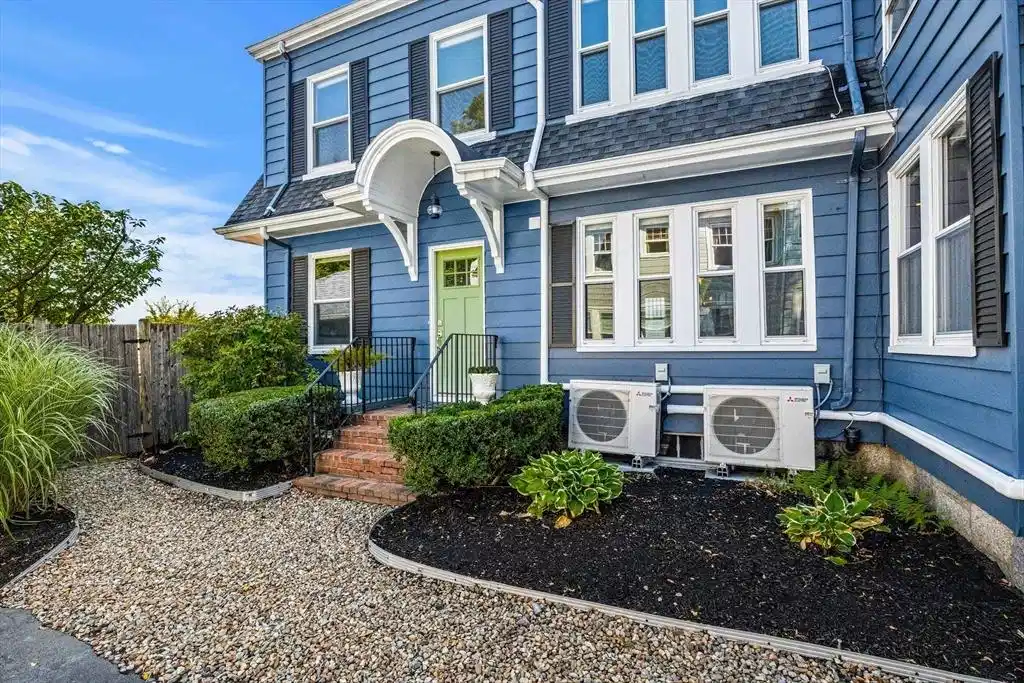
Be the first to own this exceptional condominium, ideally nestled on a charming dead-end street just moments from the boutiques, acclaimed restaurants, and vibrant cultural attractions of downtown Salem. Rich in character and timeless appeal, this special home welcomes you with beautiful original woodwork, gleaming hardwood floors, soaring ceilings, and an abundance of natural light throughout. The kitchen features a new stainless steel stove and refrigerator as well as quartz counters, and is conveniently located adjacent to a dedicated laundry room with a full-size washer and dryer. The spacious dining room, adorned with original built-ins, provides the perfect setting for holiday celebrations, intimate dinner parties, and everyday gatherings alike. Flowing seamlessly from the dining room is the inviting and spacious fireplaced living room, creating a warm and comfortable space for relaxing or entertaining guests. A charming sunroom adds even greater versatility, offering the ideal spot to enjoy your morning coffee, work from home, curl up with a favorite book, or simply unwind at the end of the day. Two generously sized bedrooms and a full bath with both a tub and shower complete the comfortable living space. Adding to the home's appeal are glimpses of the ocean and exclusive-use attic rights, offering exciting potential for future expansion and the opportunity to capture spectacular ocean views. Additional highlights include newer windows and recessed lighting throughout, and assigned storage space in the garage. Combining historic charm, modern conveniences, and an enviable location, this is a rare opportunity to enjoy the best of Salem living in a truly special home.

Exterior Features

  • Construction Condo
  • Exterior Patio, Fenced Yard, Garden
  • Roof Shingle
  • Garage No
  • Water Public
  • Sewer Public Sewer

Interior Features

  • Appliances Range, Dishwasher, Refrigerator, Washer, Dryer
  • Heating Baseboard, Natural Gas
  • Cooling Central Air, Ductless
  • Basement Y
  • Fireplaces 1
  • Living Area 1,311 SQFT
  • Year Built 1927
  • Stories 1

Financial Information

  • Parcel ID 2135141
  • Zoning R2

Listing Information

Listing Provided Courtesy of Coldwell Banker Realty - Marblehead
Listing Agent Paula Pickett
The property listing data and information, or the Images, set forth herein were provided to MLS Property Information Network, Inc. from third party sources, including sellers, lessors, landlords and public records, and were compiled by MLS Property Information Network, Inc. The property listing data and information, and the Images, are for the personal, non commercial use of consumers having a good faith interest in purchasing, leasing or renting listed properties of the type displayed to them and may not be used for any purpose other than to identify prospective properties which such consumers may have a good faith interest in purchasing, leasing or renting. MLS Property Information Network, Inc. and its subscribers disclaim any and all representations and warranties as to the accuracy of the property listing data and information, or as to the accuracy of any of the Images, set forth herein.
Listing data is current as of 08/29/2026.

Contact Our Agent

By clicking “Submit,” I agree to be contacted by Lake Homes Realty, LLC, its affiliates, and real estate professionals via call, text, and email for real estate services. This includes by automated means, even if your number is on a federal, state, or our internal Do Not Call list. To opt out, you can reply "stop" at any time or reply "help" for assistance. You can also click the unsubscribe link in the emails. Message and data rates may apply. Message frequency may vary. You also agree to our Terms of Use and Privacy Policy.