Waterfront

111 leach street

Salem, MA 01970

$699,000
2 BEDS 2 BATHS
952 SQFT
Residential - Condominium
Waterfront
Image 1
Image 2
Image 3
Image 4
Bedrooms 2
Total Baths 2
Full Baths 2
Square Feet 952
Status Active
MLS # 73559905
County Essex
More Info
Category Residential - Condominium
Status Active
Square Feet 952
MLS # 73559905
County Essex
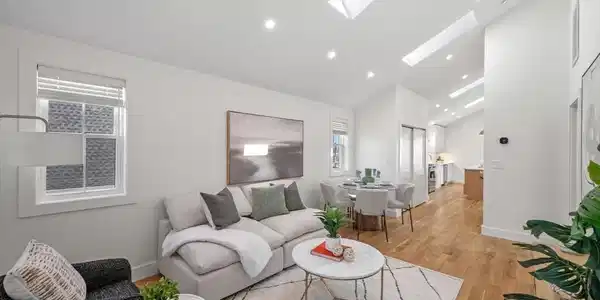
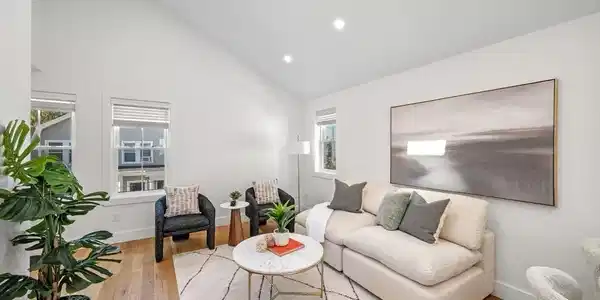
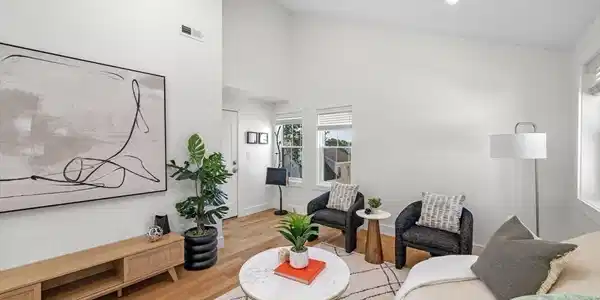
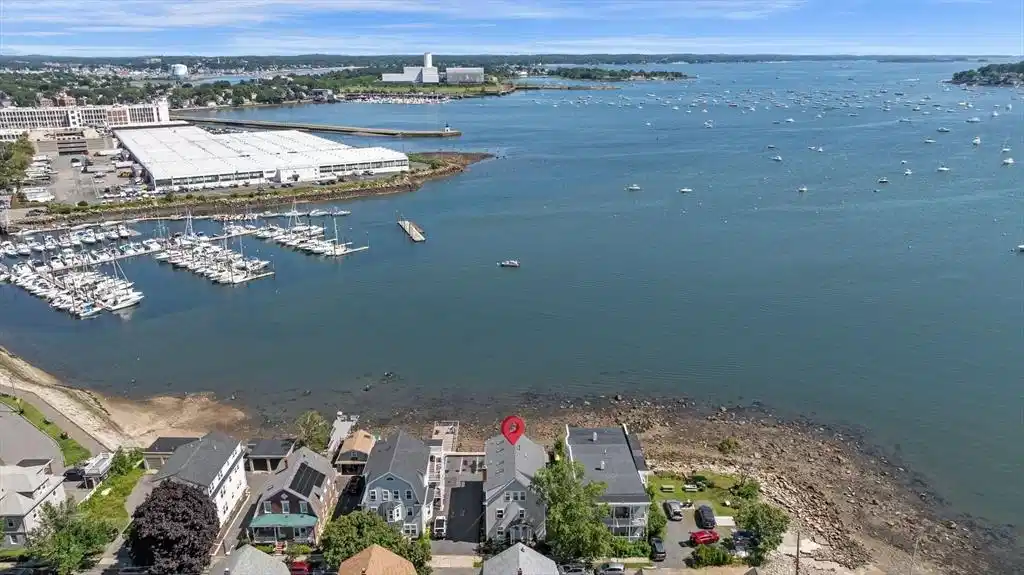
Experience coastal living at its finest in this spectacular penthouse residence offering breathtaking ocean and marina views from an expansive private deck. Completely renovated in 2023, this exceptional 2-bedroom, 2-bath condominium seamlessly blends historic charm with contemporary design. The sun-filled eat-in kitchen is the heart of the home, featuring stainless steel appliances, a large center island, Carrara quartz countertops, elegant gold pendant lighting, and sliding doors that open to the private deck—perfect for morning coffee, al fresco dining, or simply taking in the incredible waterfront views. The open-concept living and dining area is enhanced by soaring vaulted ceilings, creating a bright and airy atmosphere. The spacious primary suite offers a peaceful retreat with a spa-inspired bath featuring a double vanity, oversized tiled shower, and a beautifully designed shower niche. A second bedroom and full bath provide comfortable accommodations for guests or a home office. Additional amenities include deeded storage in the lower level, a shared waterfront patio, and access to an exterior pier. Ideally located just moments from Historic Downtown Salem's renowned restaurants, shops, museums, and waterfront attractions, this turnkey home offers the perfect blend of luxury, convenience, and coastal charm. Wake up each day to stunning views and enjoy everything Salem's vibrant waterfront lifestyle has to offer. Please park on The street for showings !

Exterior Features

  • Construction Condo
  • Siding Frame
  • Exterior Deck - Composite, Patio
  • Roof Shingle
  • Garage No
  • Water Public
  • Sewer Public Sewer

Interior Features

  • Appliances Range, Dishwasher, Disposal, Microwave, Refrigerator, Freezer, Washer, Dryer
  • Heating Forced Air, Natural Gas
  • Cooling Central Air
  • Basement Y
  • Living Area 952 SQFT
  • Year Built 1920
  • Stories 1

Financial Information

  • Parcel ID 5262044
  • Zoning R2

Listing Information

Listing Provided Courtesy of Gibson Sotheby's International Realty
Listing Agent Julie Sagan
The property listing data and information, or the Images, set forth herein were provided to MLS Property Information Network, Inc. from third party sources, including sellers, lessors, landlords and public records, and were compiled by MLS Property Information Network, Inc. The property listing data and information, and the Images, are for the personal, non commercial use of consumers having a good faith interest in purchasing, leasing or renting listed properties of the type displayed to them and may not be used for any purpose other than to identify prospective properties which such consumers may have a good faith interest in purchasing, leasing or renting. MLS Property Information Network, Inc. and its subscribers disclaim any and all representations and warranties as to the accuracy of the property listing data and information, or as to the accuracy of any of the Images, set forth herein.
Listing data is current as of 08/25/2026.

Contact Our Agent

By clicking “Submit,” I agree to be contacted by Lake Homes Realty, LLC, its affiliates, and real estate professionals via call, text, and email for real estate services. This includes by automated means, even if your number is on a federal, state, or our internal Do Not Call list. To opt out, you can reply "stop" at any time or reply "help" for assistance. You can also click the unsubscribe link in the emails. Message and data rates may apply. Message frequency may vary. You also agree to our Terms of Use and Privacy Policy.