68 lancaster ave

Revere, MA 02151

$689,000
3 BEDS 2 BATHS
1,716 SQFT0.07 AC LOT
Residential - Single Family
Image 1
Image 2
Image 3
Image 4
Bedrooms 3
Total Baths 2
Full Baths 2
Square Feet 1716
Acreage 0.07
Status Active Under Contract
MLS # 73554810
County Suffolk
More Info
Category Residential - Single Family
Status Active Under Contract
Square Feet 1716
Acreage 0.07
MLS # 73554810
County Suffolk
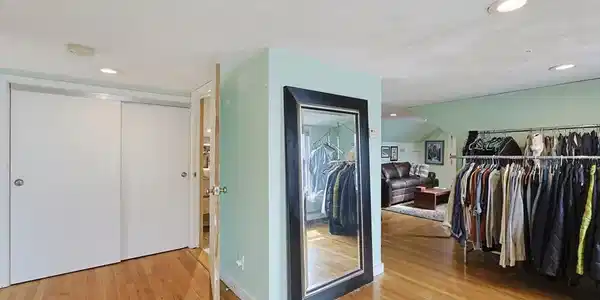
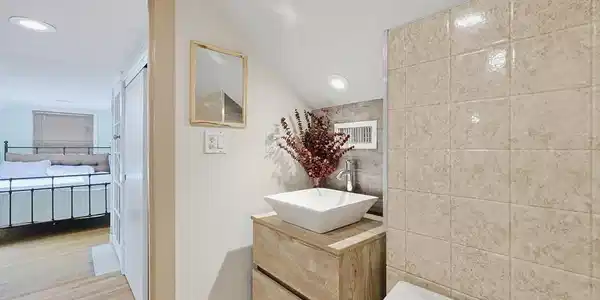
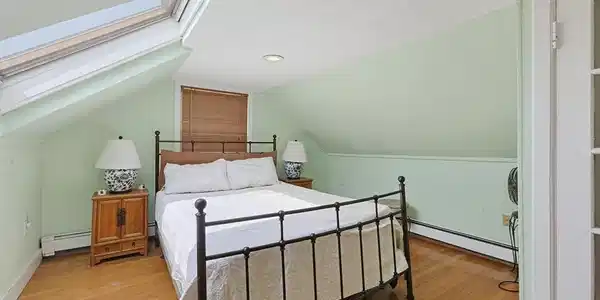
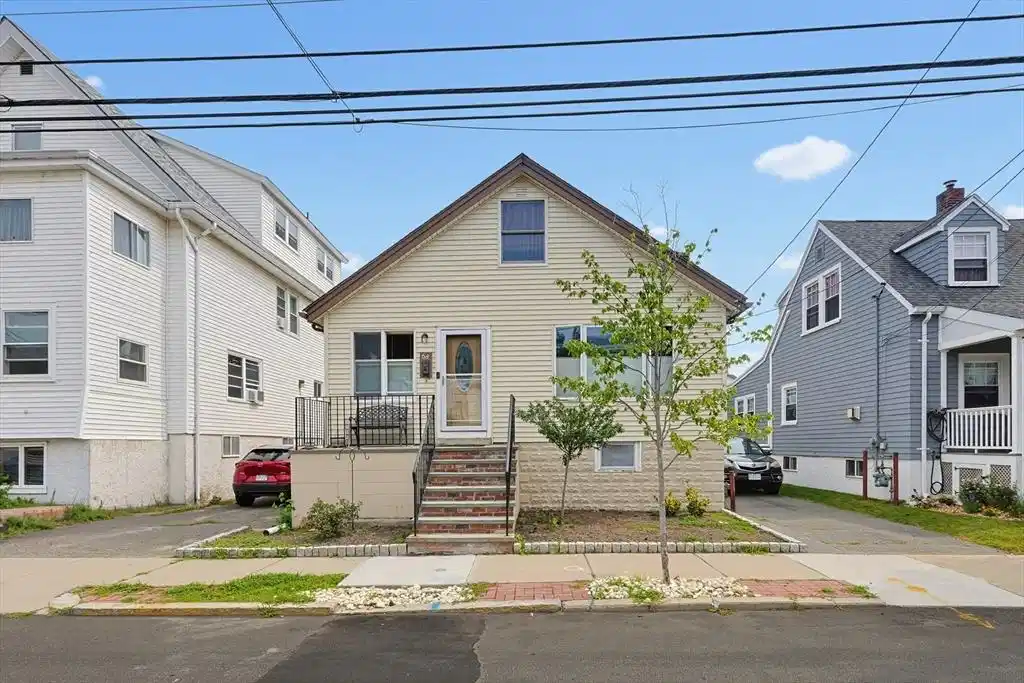
This well-maintained two-story home features updated electrical, newer appliances, and energy-efficient interior and exterior lighting. Double-pane windows flood the home with natural light, while dual-zone heating and central air provide year-round comfort.The first floor welcomes you with a foyer entry and offers a spacious living and dining area with a fireplace, a versatile bonus room ideal for a home office or additional bedroom, a full bath, and a primary bedroom with generous closet space. The kitchen is equipped with abundant Thomasville cabinetry, perfect for storage and functionality.Upstairs provides excellent flexibility, featuring a large in-law suite or the option for a spacious two-bedroom layout with a full bath. Step outside to a private deck with beautiful ocean views, and enjoy an additional room highlighted by a large skylight that brings in even more natural light and coastal scenery.The property also includes a large basement with laundry and ample storage space. A secondary foyer offers convenient storage for everyday items, leading out to another spacious deck, a paved patio, and a private backyard surrounded by mature trees—ideal for relaxing or entertaining.

Exterior Features

  • Style Split Entry
  • Construction Single Family
  • Garage No
  • Water Public
  • Sewer Public Sewer

Interior Features

  • Heating Forced Air, Natural Gas
  • Cooling Central Air
  • Fireplaces 1
  • Living Area 1,716 SQFT
  • Year Built 1920

Financial Information

  • Parcel ID M:14 B:192F L:7,1371459
  • Zoning RA

Listing Information

Listing Provided Courtesy of Real Broker Ma, LLC
Listing Agent JEP Realty Team
The property listing data and information, or the Images, set forth herein were provided to MLS Property Information Network, Inc. from third party sources, including sellers, lessors, landlords and public records, and were compiled by MLS Property Information Network, Inc. The property listing data and information, and the Images, are for the personal, non commercial use of consumers having a good faith interest in purchasing, leasing or renting listed properties of the type displayed to them and may not be used for any purpose other than to identify prospective properties which such consumers may have a good faith interest in purchasing, leasing or renting. MLS Property Information Network, Inc. and its subscribers disclaim any and all representations and warranties as to the accuracy of the property listing data and information, or as to the accuracy of any of the Images, set forth herein.
Listing data is current as of 08/24/2026.

Contact Our Agent

By clicking “Submit,” I agree to be contacted by Lake Homes Realty, LLC, its affiliates, and real estate professionals via call, text, and email for real estate services. This includes by automated means, even if your number is on a federal, state, or our internal Do Not Call list. To opt out, you can reply "stop" at any time or reply "help" for assistance. You can also click the unsubscribe link in the emails. Message and data rates may apply. Message frequency may vary. You also agree to our Terms of Use and Privacy Policy.