New Listing

595 revere beach pkwy

Revere, MA 02151

$359,000
2 BEDS 2 BATHS
945 SQFT
Residential - Condominium
New Listing
Image 1
Image 2
Image 3
Image 4
Bedrooms 2
Total Baths 2
Full Baths 2
Square Feet 945
Status Active
MLS # 73562633
County Suffolk
More Info
Category Residential - Condominium
Status Active
Square Feet 945
MLS # 73562633
County Suffolk
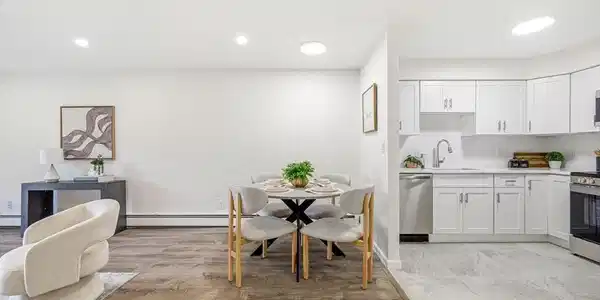
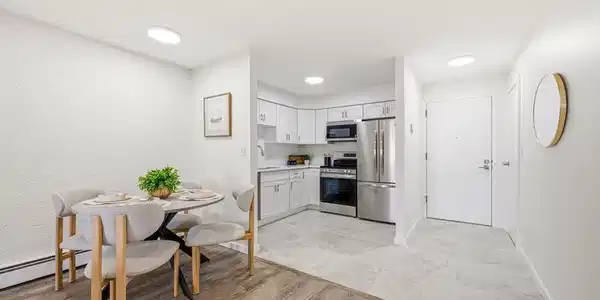
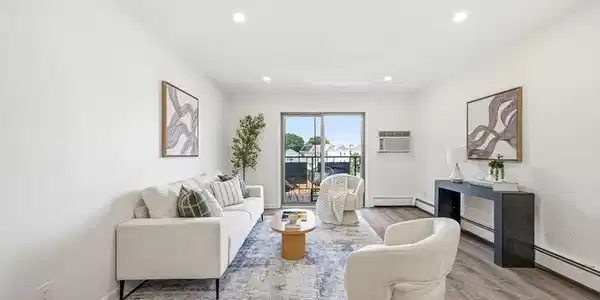
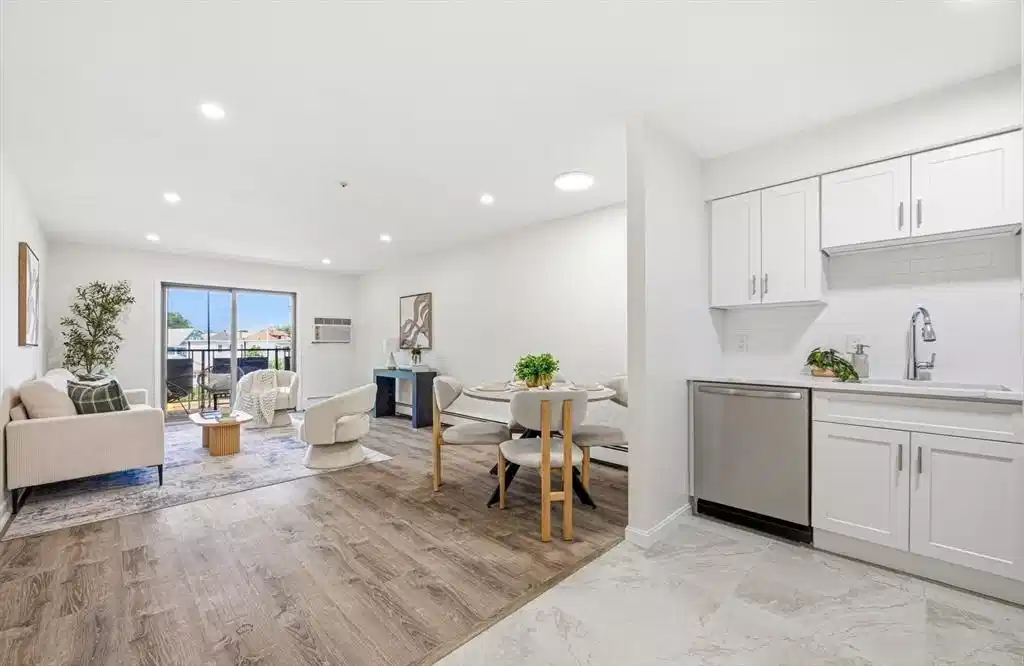
A brand-new kitchen, fresh paint, recessed lighting throughout, and heat included in the condo fee! This beautifully updated 4th-floor corner condo is truly turnkey—no projects, just move in and enjoy. The bright, open layout features 2-year-old vinyl flooring and two well-positioned bedrooms. No more fighting over a bathroom! The spacious primary bedroom has its own private full bath, while the second corner bedroom has easy access to another full bath right outside the bedroom. A professional lead inspection was completed in 2024, and a Lead Compliance Certificate was issued, providing added peace of mind for households with young children. Step onto the private balcony overlooking the newly rebuilt city park, now nearing completion—perfect for morning coffee or relaxing with a beautiful sunset. One deeded outdoor parking space and a private storage unit add extra convenience. Ideally located close to shopping, restaurants, public transportation, major highways, and approximately 1.3 miles from Revere Beach, this building is popular among renters. Unit 21, a similar-sized 2-bed, 2-bath without an updated kitchen rented for $2,800 in 2024. Unit 40 was rented for $2,629 in 2024 and $2,734 in 2025. This move-in-ready condo offers exceptional value, whether you're ready to become a proud homeowner or looking for your next investment opportunity!

Exterior Features

  • Construction Condo
  • Siding Brick
  • Exterior Balcony
  • Garage No
  • Water Public
  • Sewer Public Sewer

Interior Features

  • Appliances Range, Disposal, Microwave, ENERGY STAR Qualified Refrigerator, ENERGY STAR Qualified Dishwasher
  • Heating Baseboard, Natural Gas
  • Cooling Wall Unit(s)
  • Basement Y
  • Living Area 945 SQFT
  • Year Built 1976
  • Stories 1

Financial Information

  • Parcel ID M:15 B:214B L:35 U:40,1371765
  • Zoning RB

Listing Information

Listing Provided Courtesy of eXp Realty
Listing Agent Hailey Hao
The property listing data and information, or the Images, set forth herein were provided to MLS Property Information Network, Inc. from third party sources, including sellers, lessors, landlords and public records, and were compiled by MLS Property Information Network, Inc. The property listing data and information, and the Images, are for the personal, non commercial use of consumers having a good faith interest in purchasing, leasing or renting listed properties of the type displayed to them and may not be used for any purpose other than to identify prospective properties which such consumers may have a good faith interest in purchasing, leasing or renting. MLS Property Information Network, Inc. and its subscribers disclaim any and all representations and warranties as to the accuracy of the property listing data and information, or as to the accuracy of any of the Images, set forth herein.
Listing data is current as of 08/24/2026.

Contact Our Agent

By clicking “Submit,” I agree to be contacted by Lake Homes Realty, LLC, its affiliates, and real estate professionals via call, text, and email for real estate services. This includes by automated means, even if your number is on a federal, state, or our internal Do Not Call list. To opt out, you can reply "stop" at any time or reply "help" for assistance. You can also click the unsubscribe link in the emails. Message and data rates may apply. Message frequency may vary. You also agree to our Terms of Use and Privacy Policy.