WaterfrontNew Listing

200 cove way

Quincy, MA 02169

$429,000
2 BEDS 2 BATHS
1,057 SQFT
Residential - Condominium
WaterfrontNew Listing
Image 1
Image 2
Image 3
Image 4
Bedrooms 2
Total Baths 2
Full Baths 2
Square Feet 1057
Status Active
MLS # 73566154
County Norfolk
More Info
Category Residential - Condominium
Status Active
Square Feet 1057
MLS # 73566154
County Norfolk
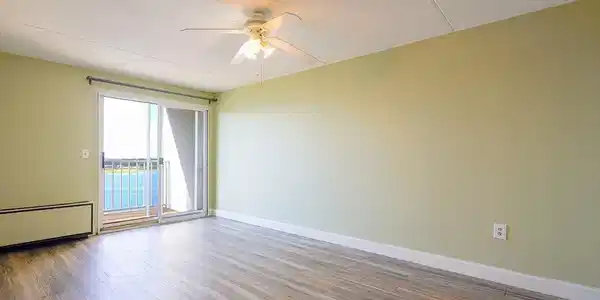
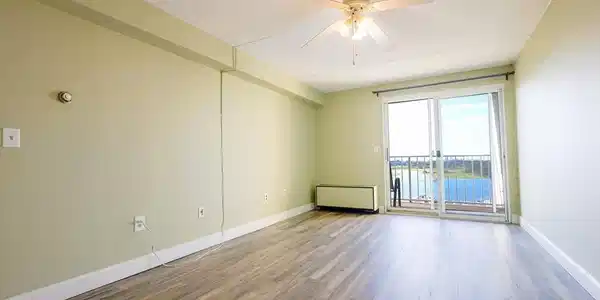
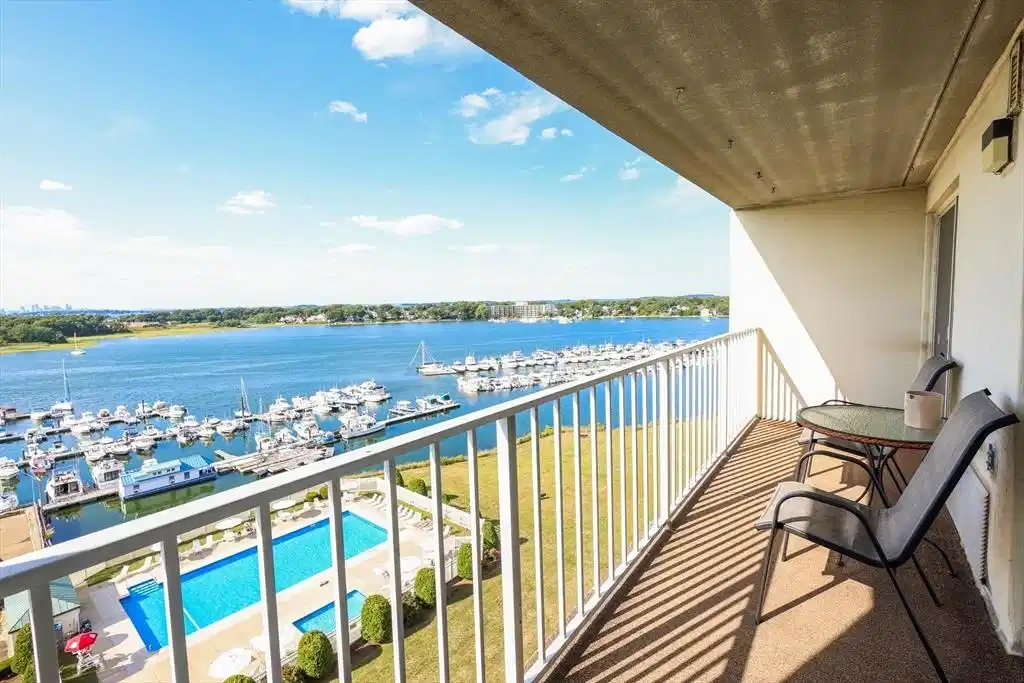
Penthouse with Million-Dollar Marina & Boston Skyline Views!Experience elevated coastal living at Captain’s Cove in this spacious, top-floor, rear-facing 2-bedroom, 2-bathroom condominium with marina and bay views. Step onto your private balcony and enjoy breathtaking water views from sunrise to sunset. The spacious primary suite offers direct balcony access and a tranquil coastal vibe.The open-concept floor plan seamlessly connects the living, dining, and kitchen areas, creating a welcoming space for relaxing and entertaining. The modern kitchen features quartz countertops, a stylish kitchen backsplash, and newer stainless-steel appliances, while the living and dining areas showcase newer engineered flooring and direct access to the private balcony.The primary suite includes a large walk-in closet, private bathroom, and convenient balcony access, creating a peaceful retreat with stunning water views. Additional features include a second bathroom, in-unit laundry, generous closet space, elevator access, one assigned parking space, and additional guest parking.Condo fees include access to professionally maintained amenities such as an in-ground pool overlooking the water, tennis courts, and an on-site fitness center.Ideally located just minutes from Quincy Center, the MBTA train station, shopping, dining, beaches, major roadways, and public transportation—with a bus stop conveniently located right next to the property. Enjoy breathtaking sunrises, spectacular Boston skyline views, and the tranquility of waterfront living in this exceptional Quincy penthouse. A MUST See!

Exterior Features

  • Construction Condo
  • Siding Brick
  • Garage No
  • Water Public
  • Sewer Public Sewer

Interior Features

  • Appliances Range, Dishwasher, Disposal, Refrigerator
  • Heating Heat Pump, Electric
  • Cooling Wall Unit(s)
  • Basement N
  • Living Area 1,057 SQFT
  • Year Built 1986
  • Stories 1

Financial Information

  • Parcel ID 177529
  • Zoning INDA

Listing Information

Listing Provided Courtesy of Simaku Realty, LLC
Listing Agent Arian Simaku
The property listing data and information, or the Images, set forth herein were provided to MLS Property Information Network, Inc. from third party sources, including sellers, lessors, landlords and public records, and were compiled by MLS Property Information Network, Inc. The property listing data and information, and the Images, are for the personal, non commercial use of consumers having a good faith interest in purchasing, leasing or renting listed properties of the type displayed to them and may not be used for any purpose other than to identify prospective properties which such consumers may have a good faith interest in purchasing, leasing or renting. MLS Property Information Network, Inc. and its subscribers disclaim any and all representations and warranties as to the accuracy of the property listing data and information, or as to the accuracy of any of the Images, set forth herein.
Listing data is current as of 08/25/2026.

Contact Our Agent

By clicking “Submit,” I agree to be contacted by Lake Homes Realty, LLC, its affiliates, and real estate professionals via call, text, and email for real estate services. This includes by automated means, even if your number is on a federal, state, or our internal Do Not Call list. To opt out, you can reply "stop" at any time or reply "help" for assistance. You can also click the unsubscribe link in the emails. Message and data rates may apply. Message frequency may vary. You also agree to our Terms of Use and Privacy Policy.