New Listing

8a willow drive

Provincetown, MA 02657

$4,852,000
6 BEDS 5.5 BATHS
4,400 SQFT0.34 AC LOT
Residential - Single Family
New Listing
Image 1
Image 2
Image 3
Image 4
Bedrooms 6
Total Baths 6
Full Baths 5
Square Feet 4400
Acreage 0.35
Status Active
MLS # 73578019
County Barnstable
More Info
Category Residential - Single Family
Status Active
Square Feet 4400
Acreage 0.35
MLS # 73578019
County Barnstable
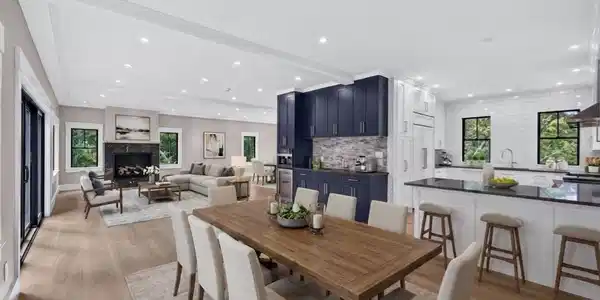
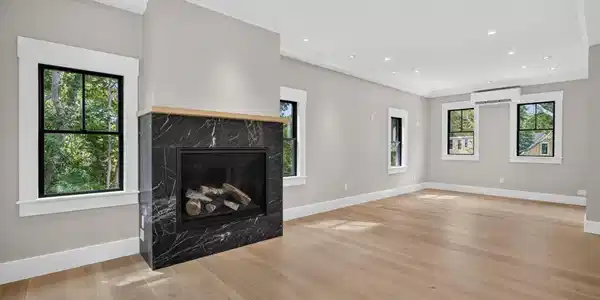
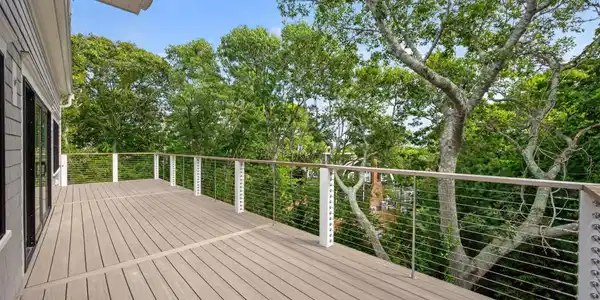

Perched high above town on a quiet street, this newly built 4,400± sq. ft. home offers an exceptional blend of space, craftsmanship, and energy efficiency. The main residence features 4 bedrooms and 3.5 baths, filled with natural light and designed for comfortable everyday living and entertaining. A bright and spacious 2-bedroom, 2-bath accessory dwelling unit (ADU) with a private entrance occupies the lower level, providing excellent potential for guest accommodations, multi-generational living, or year-round rental income. Set on over one-third of an acre, the property offers multiple decks, mature landscaping, and seasonal harbor views. The thoughtfully designed floor plan includes a premium kitchen with stainless steel appliances, white oak flooring throughout, a gas fireplace, and expansive living spaces. The top-floor retreat features a private deck, steam shower, and dry sauna, ideal as a luxurious primary suite or private getaway. Built with quality and efficiency in mind, the home includes 2x6 construction, spray-foam insulation, advanced heat-pump heating and cooling systems, on-demand hot water, solar-ready wiring, and upgraded electrical capacity throughout.Additional features include extensive custom masonry with fieldstone retaining walls, bluestone stairs, perimeter paver walkways, a Kohler high-capacity propane generator, and a 500-gallon propane tank.With exceptional construction, flexible living arrangements, and premium amenities throughout, this is a rare opportunity to own a brand new home offering comfort, efficiency, and lasting value.

Exterior Features

  • Style Colonial
  • Construction Single Family
  • Exterior Deck - Wood, Patio, Sprinkler System
  • Garage No
  • Water Public
  • Sewer Private Sewer
  • Lot Description Wooded, Cleared

Interior Features

  • Appliances Electric Water Heater
  • Heating Heat Pump
  • Cooling Heat Pump
  • Fireplaces 1
  • Living Area 4,400 SQFT
  • Year Built 2026

Financial Information

  • Parcel ID 5226059
  • Zoning RES3

Listing Information

Listing Provided Courtesy of Gibson Sotheby's International Realty
Listing Agent Gabby Hanna
The property listing data and information, or the Images, set forth herein were provided to MLS Property Information Network, Inc. from third party sources, including sellers, lessors, landlords and public records, and were compiled by MLS Property Information Network, Inc. The property listing data and information, and the Images, are for the personal, non commercial use of consumers having a good faith interest in purchasing, leasing or renting listed properties of the type displayed to them and may not be used for any purpose other than to identify prospective properties which such consumers may have a good faith interest in purchasing, leasing or renting. MLS Property Information Network, Inc. and its subscribers disclaim any and all representations and warranties as to the accuracy of the property listing data and information, or as to the accuracy of any of the Images, set forth herein.
Listing data is current as of 09/22/2026.

Contact Our Agent

By clicking “Submit,” I agree to be contacted by Lake Homes Realty, LLC, its affiliates, and real estate professionals via call, text, and email for real estate services. This includes by automated means, even if your number is on a federal, state, or our internal Do Not Call list. To opt out, you can reply "stop" at any time or reply "help" for assistance. You can also click the unsubscribe link in the emails. Message and data rates may apply. Message frequency may vary. You also agree to our Terms of Use and Privacy Policy.