65 franklin street

Provincetown, MA 02657

$2,899,000
2 BEDS 2.5 BATHS
1,860 SQFT
Residential - Condominium
Image 1
Image 2
Image 3
Image 4
Bedrooms 2
Total Baths 3
Full Baths 2
Square Feet 1860
Status Active
MLS # 73522892
County Barnstable
More Info
Category Residential - Condominium
Status Active
Square Feet 1860
MLS # 73522892
County Barnstable
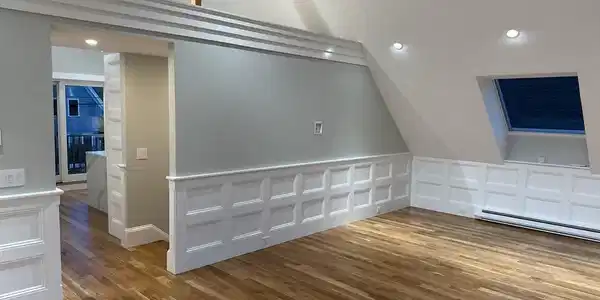
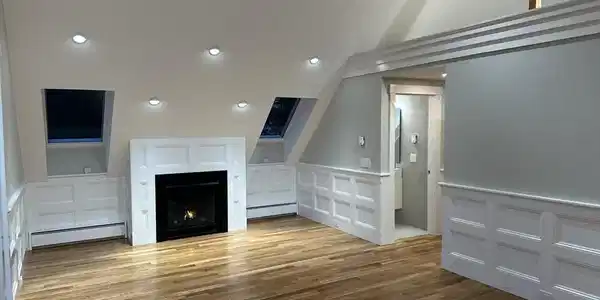
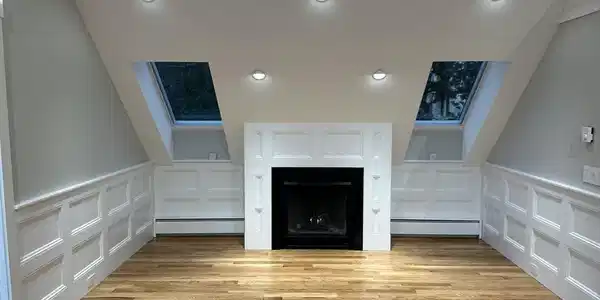
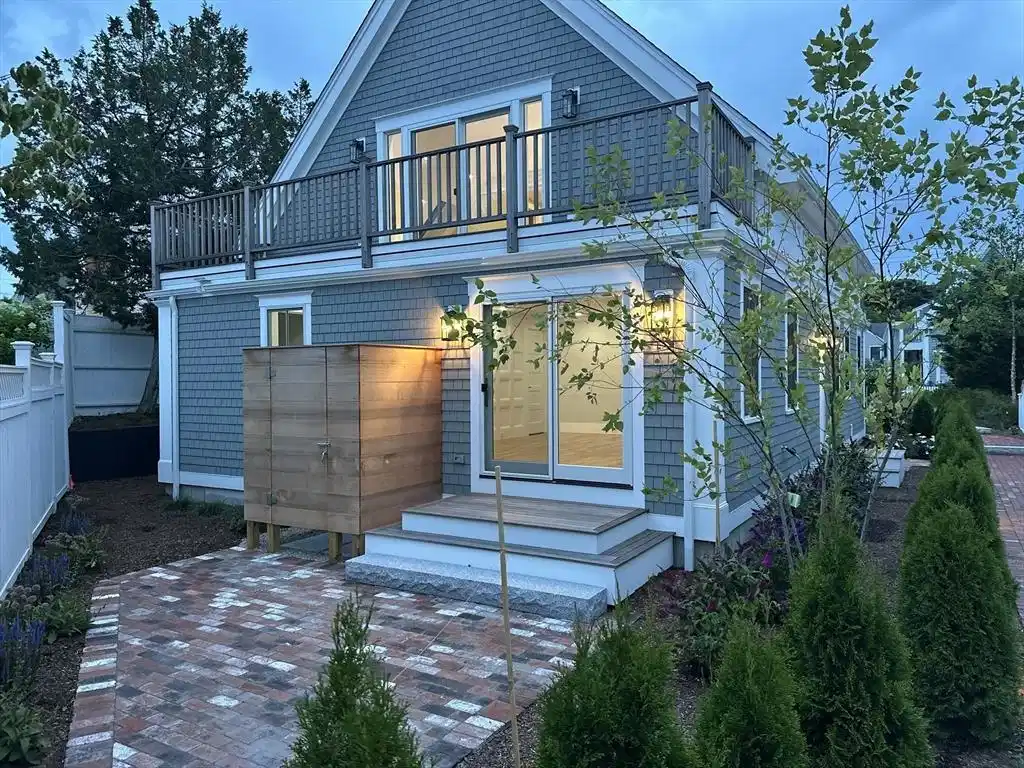
Building or substantially renovating a home in Provincetown is time-consuming, unpredictable, and expensive! All of the planning, permitting, construction, and design work has been superbly done in this newly constructed freestanding home in the West End, offering the privacy and feel of a single-family home with the ease and convenience of condo ownership. Combining exceptional craftsmanship, luxurious finishes, smart design, and an ideal location, this is a property to be enjoyed from day one. Offering low-maintenance living for years to come, this exceptional two-bedroom, two-and-a-half-bath residence is ready for immediate occupancy. Thoughtfully designed with a reverse floor plan to maximize light, space, and architectural drama, the second level features soaring 15-foot ceilings, skylights, and sliders that flood the generous living, dining, and kitchen areas with natural light. Two gas fireplaces create inviting gathering spaces, while dual 27-foot decks seamlessly extend the living area outdoors for entertaining or quiet relaxation. The entry level offers two private bedrooms along with a versatile den/flex space for additional guests or whatever best meets your needs. The gourmet kitchen is designed for both everyday living and memorable entertaining, centered around an oversized island and appointed with premium Viking appliances, including an impressive eight-burner gas cooktop for special celebrations. A full-sized washer and dryer complete the level. The primary bedroom, featuring striking custom raised wood paneling and direct access to a private patio with an outdoor shower, includes a spa-inspired ensuite bath with exquisite tilework, a soaking tub, dual vanities, a separate water closet, and a steam shower with dual rain heads—a wonderful place to start and end your day. The spacious guest suite offers privacy and comfort with its own entrance, elegant raised panel detailing, and a beautifully appointed bath with dual vanities and dual shower heads. Outside, professionally landscaped grounds, a private fenced patio, walkways, and outdoor living areas on three sides with fencing and gate access (not yet installed), plus off-street parking for two, create a peaceful oasis just moments from Provincetown’s renowned galleries, restaurants, beaches, and waterfront. With no house projects to worry about, once you move in you’ll have plenty of time to enjoy them all!

Exterior Features

  • Construction Condo
  • Siding Frame, Stone
  • Exterior Deck, Deck - Wood, Patio, Patio - Enclosed, Fenced Yard, Outdoor Shower
  • Roof Shingle
  • Garage No
  • Water Public
  • Sewer Private Sewer

Interior Features

  • Appliances Range, Microwave, Refrigerator, Freezer, Washer, Dryer, Wine Refrigerator, Range Hood
  • Heating Electric Baseboard, Wall Furnace
  • Cooling Wall Unit(s)
  • Basement N
  • Fireplaces 2
  • Living Area 1,860 SQFT
  • Year Built 2026
  • Stories 2

Financial Information

  • Parcel ID 5151281
  • Zoning R3

Listing Information

Listing Provided Courtesy of William Raveis Provincetown
The property listing data and information, or the Images, set forth herein were provided to MLS Property Information Network, Inc. from third party sources, including sellers, lessors, landlords and public records, and were compiled by MLS Property Information Network, Inc. The property listing data and information, and the Images, are for the personal, non commercial use of consumers having a good faith interest in purchasing, leasing or renting listed properties of the type displayed to them and may not be used for any purpose other than to identify prospective properties which such consumers may have a good faith interest in purchasing, leasing or renting. MLS Property Information Network, Inc. and its subscribers disclaim any and all representations and warranties as to the accuracy of the property listing data and information, or as to the accuracy of any of the Images, set forth herein.
Listing data is current as of 08/30/2026.

Contact Our Agent

By clicking “Submit,” I agree to be contacted by Lake Homes Realty, LLC, its affiliates, and real estate professionals via call, text, and email for real estate services. This includes by automated means, even if your number is on a federal, state, or our internal Do Not Call list. To opt out, you can reply "stop" at any time or reply "help" for assistance. You can also click the unsubscribe link in the emails. Message and data rates may apply. Message frequency may vary. You also agree to our Terms of Use and Privacy Policy.