5 stable path

Provincetown, MA 02657

$1,195,000
3 BEDS 2.5 BATHS
1,503 SQFT
Residential - Condominium
Image 1
Image 2
Image 3
Image 4
Bedrooms 3
Total Baths 3
Full Baths 2
Square Feet 1503
Status Active
MLS # 73563684
County Barnstable
More Info
Category Residential - Condominium
Status Active
Square Feet 1503
MLS # 73563684
County Barnstable
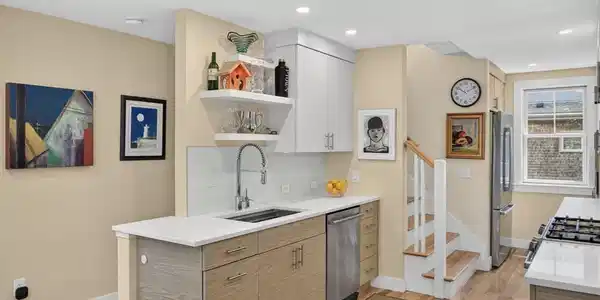
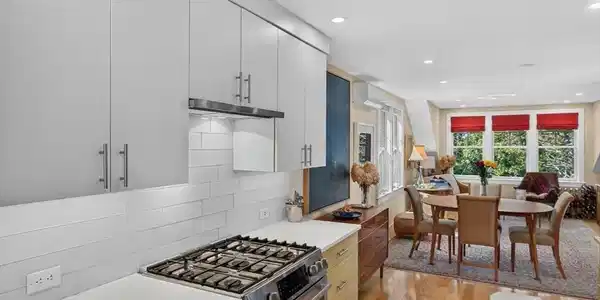
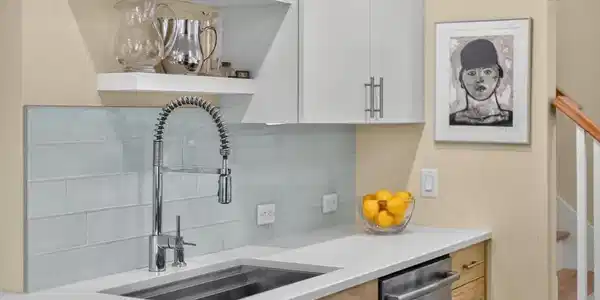
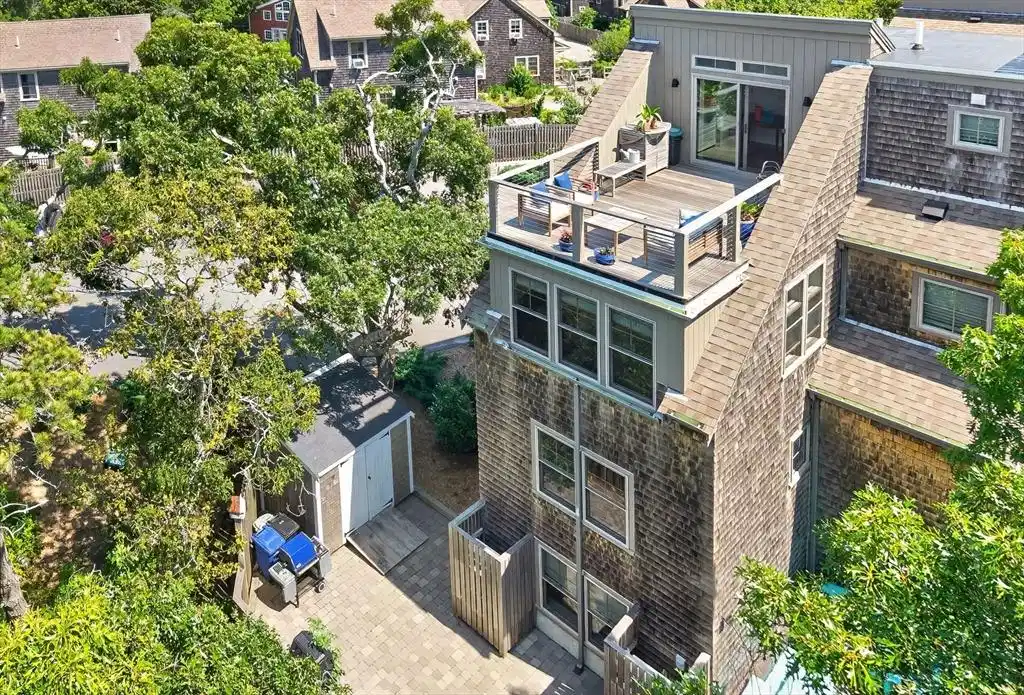
Welcome to Provincetown Heights, where this 2020-built townhouse offers the rare combination of privacy, nature, and easy access to everything that makes Provincetown special. Though north of Route 6, it sits closer to the town center than many East and West End addresses, with quick access to Herring Cove, Beech Forest, bike trails, and nature walks, plus a peaceful escape when you want it. Surrounded by mature trees, with little more than the breeze and birdsong for company, the home feels like a luxurious treehouse oasis. Offering 3 bedrooms, 2.5 baths, and 1,503 square feet across three light-filled levels, this end and corner unit lives large. The private 226 square foot roof terrace captures sweeping views of Herring Cove and Beech Forest and a spectacular view of Pilgrim Monument, a prime perch for sunsets. The adjacent room makes an ideal home office and includes a convenient half bath, while a generous ground-level patio invites grilling and entertaining. A lower-level bedroom suite adds flexible space, storage, and an in-unit washer and dryer. Quality finishes are present throughout. The kitchen pairs Miralis cabinetry with Caesarstone quartz counters, a glass tile backsplash, and Bosch appliances including a propane gas range. Hickory floors run throughout, a propane gas fireplace adds warmth and ambiance, and the baths feature tiled walls and radiant heated floors. Comfort comes from an ENERGY Star rated heat pump mini-split system, and the home sits in FEMA Flood Zone X, so flood insurance is not required. Part of a boutique six-unit, pet-friendly association with a $547 monthly fee covering insurance, landscaping, road maintenance, and snow removal, the home also includes two parking spaces. Solidly built and well maintained, this is a turnkey opportunity to own a distinctive slice of Provincetown. Weekly rentals and pets allowed.

Exterior Features

  • Construction Condo
  • Garage No
  • Water Public
  • Sewer Private Sewer

Interior Features

  • Heating Heat Pump
  • Cooling Wall Unit(s), Heat Pump
  • Basement Y
  • Fireplaces 1
  • Living Area 1,503 SQFT
  • Year Built 2020
  • Stories 4

Financial Information

  • Parcel ID 5151283
  • Zoning R3

Listing Information

Listing Provided Courtesy of Gibson Sotheby's International Realty
Listing Agent Nathan Butera
The property listing data and information, or the Images, set forth herein were provided to MLS Property Information Network, Inc. from third party sources, including sellers, lessors, landlords and public records, and were compiled by MLS Property Information Network, Inc. The property listing data and information, and the Images, are for the personal, non commercial use of consumers having a good faith interest in purchasing, leasing or renting listed properties of the type displayed to them and may not be used for any purpose other than to identify prospective properties which such consumers may have a good faith interest in purchasing, leasing or renting. MLS Property Information Network, Inc. and its subscribers disclaim any and all representations and warranties as to the accuracy of the property listing data and information, or as to the accuracy of any of the Images, set forth herein.
Listing data is current as of 08/29/2026.

Contact Our Agent

By clicking “Submit,” I agree to be contacted by Lake Homes Realty, LLC, its affiliates, and real estate professionals via call, text, and email for real estate services. This includes by automated means, even if your number is on a federal, state, or our internal Do Not Call list. To opt out, you can reply "stop" at any time or reply "help" for assistance. You can also click the unsubscribe link in the emails. Message and data rates may apply. Message frequency may vary. You also agree to our Terms of Use and Privacy Policy.