4 race road

Provincetown, MA 02657

$1,789,000
1 BED 2.5 BATHS
1,170 SQFT
Residential - Condominium
Image 1
Image 2
Image 3
Image 4
Bedrooms 1
Total Baths 3
Full Baths 2
Square Feet 1170
Status Active
MLS # 73560633
County Barnstable
More Info
Category Residential - Condominium
Status Active
Square Feet 1170
MLS # 73560633
County Barnstable
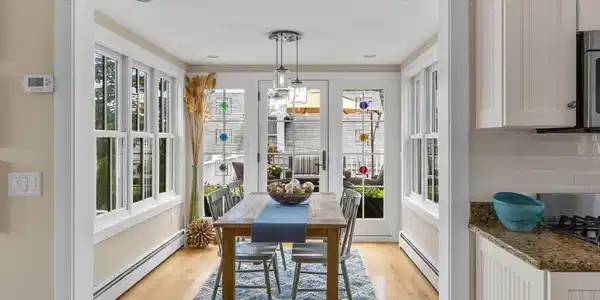
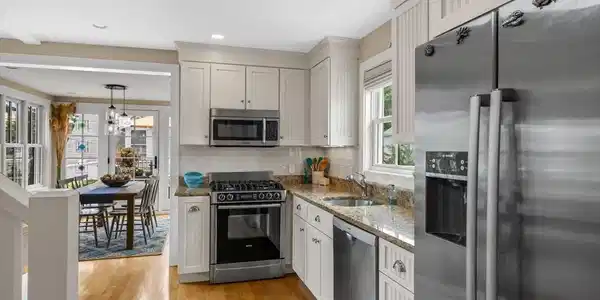
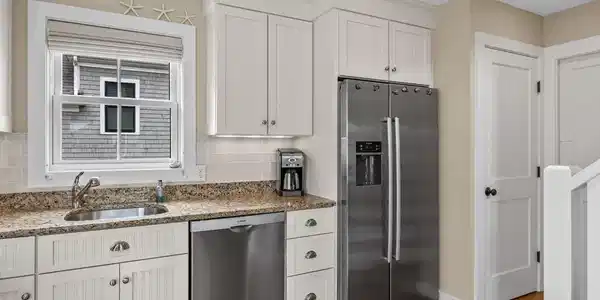
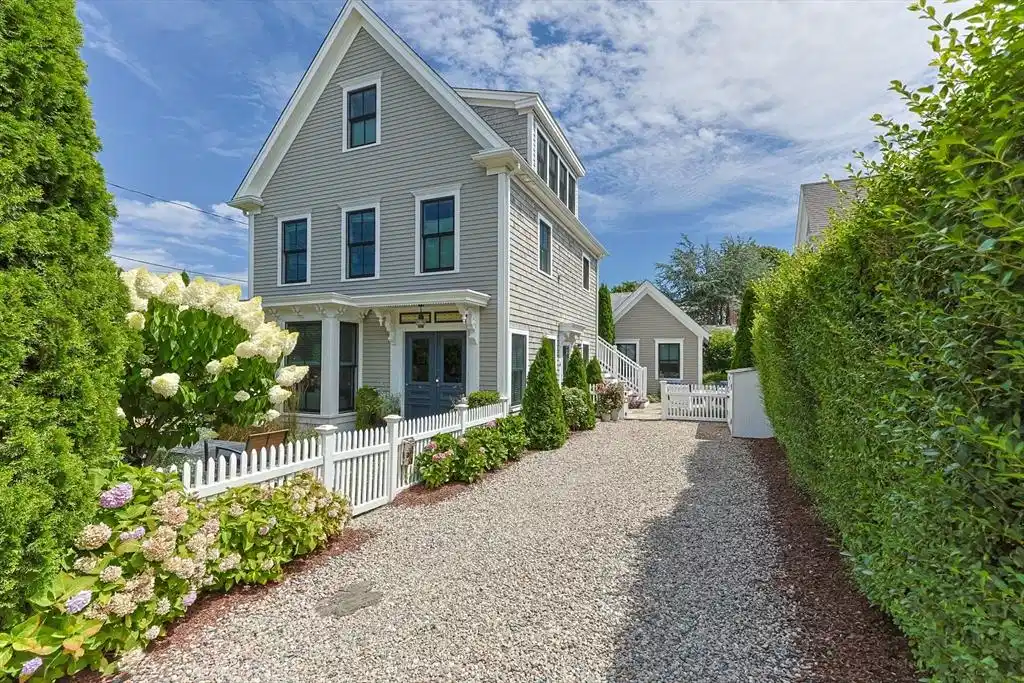
Beautifully renovated and offered furnished, this exceptional West End residence features one primary bedroom plus a spacious bonus room with its own full bath, ideal for a studio, home office, den, or creative space. With 2½ baths, this thoughtfully designed home occupies the second and third floors of a charming two-residence building within a four-unit association, blending historic Provincetown character with modern luxury. Beautifully appointed with custom cabinetry, stone countertops, hardwood floors, high-end appliances, and split-system A/C. Three exclusive outdoor living spaces--including two generously sized decks and a separate patio--provide exceptional opportunities for dining, entertaining, and relaxing. Additional highlights include two off-street parking spaces, town sewer, and a premier West End location just moments from Commercial Street, galleries, restaurants, shops, beaches, and the harbor. Combining quality craftsmanship, a versatile floor plan, rare outdoor living, and one of Provincetown's most sought-after locations, this property represents one of the West End's premier condominium offerings. Weekly rentals allowed and pets for owners.

Exterior Features

  • Construction Condo
  • Garage No
  • Water Public
  • Sewer Public Sewer

Interior Features

  • Heating Baseboard, Propane
  • Cooling Ductless
  • Basement N
  • Living Area 1,170 SQFT
  • Year Built 1850
  • Stories 2

Financial Information

  • Parcel ID 4915511
  • Zoning R3

Listing Information

Listing Provided Courtesy of Gibson Sotheby's International Realty
Listing Agent Joan Lenane
The property listing data and information, or the Images, set forth herein were provided to MLS Property Information Network, Inc. from third party sources, including sellers, lessors, landlords and public records, and were compiled by MLS Property Information Network, Inc. The property listing data and information, and the Images, are for the personal, non commercial use of consumers having a good faith interest in purchasing, leasing or renting listed properties of the type displayed to them and may not be used for any purpose other than to identify prospective properties which such consumers may have a good faith interest in purchasing, leasing or renting. MLS Property Information Network, Inc. and its subscribers disclaim any and all representations and warranties as to the accuracy of the property listing data and information, or as to the accuracy of any of the Images, set forth herein.
Listing data is current as of 08/29/2026.

Contact Our Agent

By clicking “Submit,” I agree to be contacted by Lake Homes Realty, LLC, its affiliates, and real estate professionals via call, text, and email for real estate services. This includes by automated means, even if your number is on a federal, state, or our internal Do Not Call list. To opt out, you can reply "stop" at any time or reply "help" for assistance. You can also click the unsubscribe link in the emails. Message and data rates may apply. Message frequency may vary. You also agree to our Terms of Use and Privacy Policy.