Price Changed

9 canoe lndg

Plymouth, MA 02360

$735,000
2 BEDS 2.5 BATHS
2,074 SQFT0.14 AC LOT
Residential - Single Family
Price Changed
Image 1
Image 2
Image 3
Image 4
Bedrooms 2
Total Baths 3
Full Baths 2
Square Feet 2074
Acreage 0.14
Status Active
MLS # 73562184
County Plymouth
More Info
Category Residential - Single Family
Status Active
Square Feet 2074
Acreage 0.14
MLS # 73562184
County Plymouth
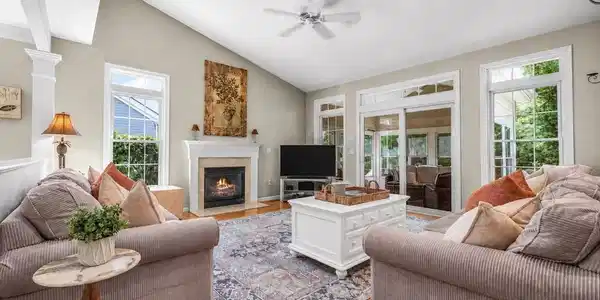
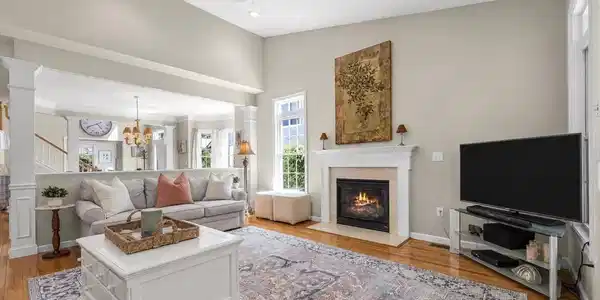
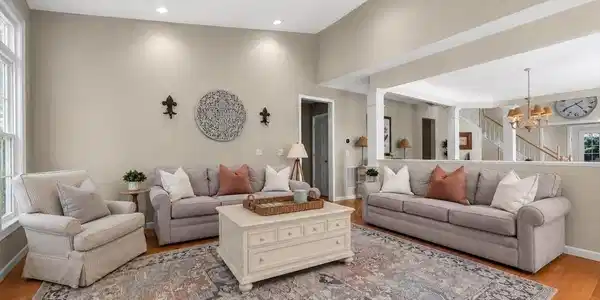
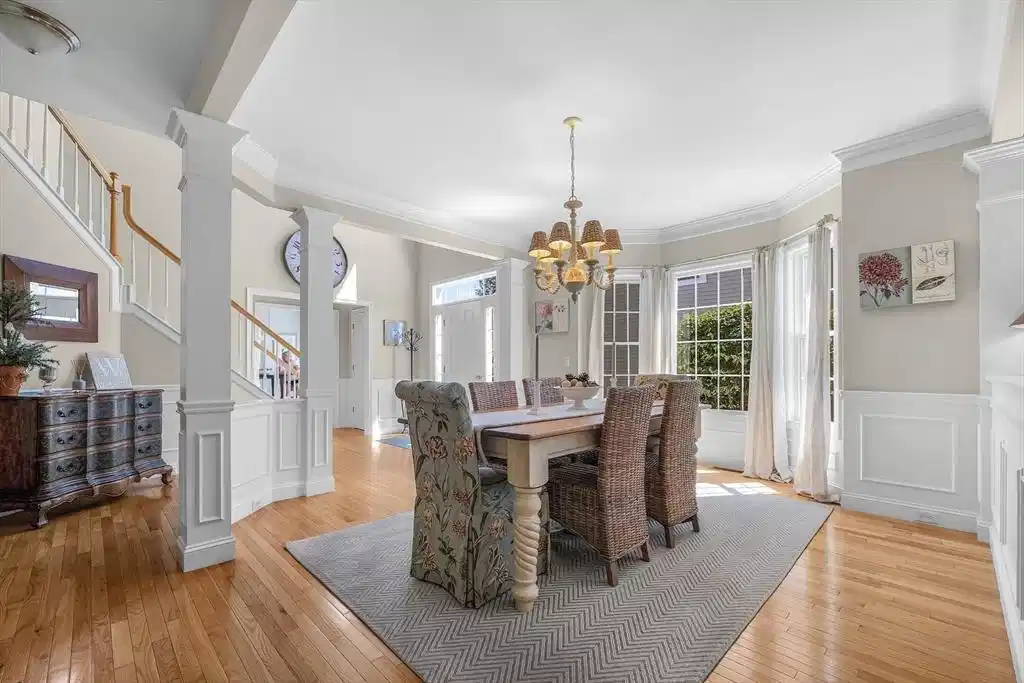
Not only is summer over — so is your house search! Step inside this gorgeous, move-in ready home in Great Island and you'll immediately start picturing where your furniture will go. Settle in for fall and enjoy the foliage on nearby walking trails. Stay active with pickleball, swimming laps,or simply unwind with a pumpkin spice coffee and a good book on the screened porch. Fast forward a few months, and your driveway will have been plowed and your front steps shoveled — all while you stay warm and cozy in front of the gas fireplace. The bright, sunny floor plan offers true one-level living, with a first-floor en suite primary and a versatile den perfect as an office, craft room, guest room, or gym. The large, open dining room is ideal for hosting holidays or welcoming new neighbors for dinner. Upstairs, you'll find a spacious bedroom, a Jack-and-Jill bath, an open living area, and a bonus space that adapts to however you need it — plenty of room for family and friends when they come to visit. Impeccably maintained by original owner, this home  offers upgraded features that set it apart: two car attached garage, vaulted ceilings, additional windows including transoms and a triple bay window, high ceilings, hardwood floors, updated kitchen with stainless steel appliances, laundry room with pedestals, irrigation system, upstairs flex space with window seat, large unfinished basement and a new heat pump/AC condenser installed in 2025. Set on a quiet street in an excellent location, this home is just a short walk to the Overlook Clubhouse, offering an indoor pool, fitness center, billiards, social spaces, bocce, tennis, and pickleball. Come see this home for yourself — and discover why the Great Island 55+ community is so popular!

Exterior Features

  • Style Contemporary
  • Construction Single Family
  • Siding Frame
  • Exterior Porch - Enclosed, Rain Gutters, Sprinkler System
  • Garage Yes
  • Garage Description 2
  • Water Private
  • Sewer Public Sewer
  • Lot Description Wooded, Level

Interior Features

  • Appliances Electric Water Heater, Water Heater, Range, Dishwasher, Disposal, Freezer, Dryer, ENERGY STAR Qualified Refrigerator, ENERGY STAR Qualified Dryer, ENERGY STAR Qualified Dishwasher, ENERGY STAR Qualified Washer, Range Hood
  • Heating Central, Forced Air, Heat Pump, Natural Gas, Electric
  • Cooling Central Air
  • Fireplaces 1
  • Living Area 2,074 SQFT
  • Year Built 2005

Neighborhood & Schools

  • Subdivision Great Island

Financial Information

  • Parcel ID M:078D B:0000 L:0016233A,4628108
  • Zoning RR

Listing Information

Listing Provided Courtesy of The Greene Realty Group
Listing Agent Derek Greene
The property listing data and information, or the Images, set forth herein were provided to MLS Property Information Network, Inc. from third party sources, including sellers, lessors, landlords and public records, and were compiled by MLS Property Information Network, Inc. The property listing data and information, and the Images, are for the personal, non commercial use of consumers having a good faith interest in purchasing, leasing or renting listed properties of the type displayed to them and may not be used for any purpose other than to identify prospective properties which such consumers may have a good faith interest in purchasing, leasing or renting. MLS Property Information Network, Inc. and its subscribers disclaim any and all representations and warranties as to the accuracy of the property listing data and information, or as to the accuracy of any of the Images, set forth herein.
Listing data is current as of 08/28/2026.

Contact Our Agent

By clicking “Submit,” I agree to be contacted by Lake Homes Realty, LLC, its affiliates, and real estate professionals via call, text, and email for real estate services. This includes by automated means, even if your number is on a federal, state, or our internal Do Not Call list. To opt out, you can reply "stop" at any time or reply "help" for assistance. You can also click the unsubscribe link in the emails. Message and data rates may apply. Message frequency may vary. You also agree to our Terms of Use and Privacy Policy.