New Listing

7 russell street

Plymouth, MA 02360

$675,000
1 BED 1 BATH
989 SQFT
Residential - Condominium
New Listing
Image 1
Image 2
Image 3
Image 4
Bedrooms 1
Total Baths 1
Full Baths 1
Square Feet 989
Status Active Under Contract
MLS # 73566020
County Plymouth
More Info
Category Residential - Condominium
Status Active Under Contract
Square Feet 989
MLS # 73566020
County Plymouth
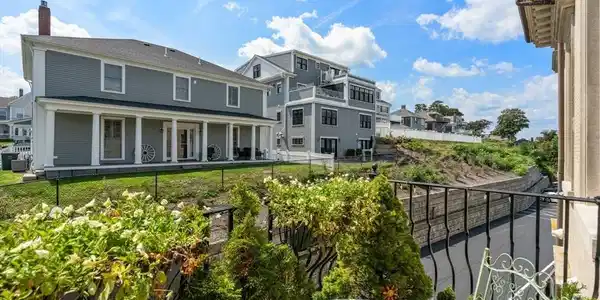
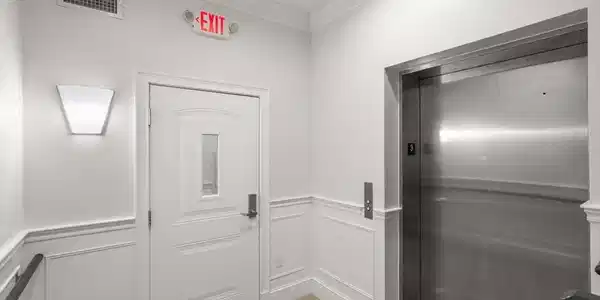
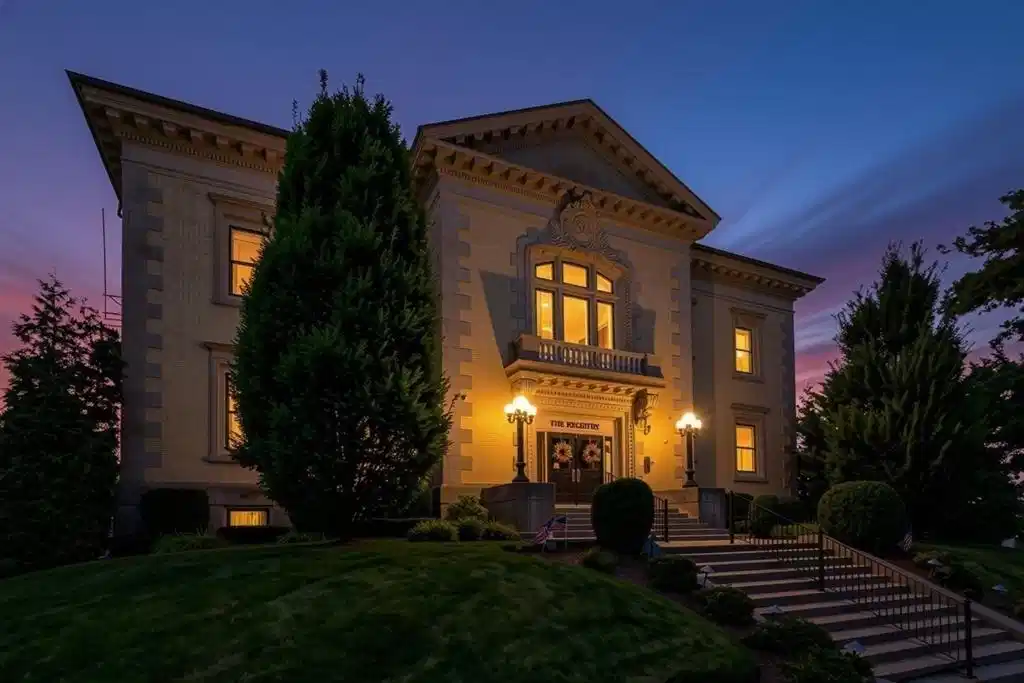
THE REGISTRY. Experience the perfect blend of historic character and sophisticated modern living at The Registry, a beautifully restored former Registry of Deeds building in the heart of downtown Plymouth. Originally built in 1904 and thoughtfully converted to boutique condominiums in 2015, the building retains its distinctive architectural character while offering the comfort and convenience of luxury living. Unit 304 is a coveted top-floor corner residence with exceptional privacy, abundant natural light, and was formerly the model unit. The home blends classic New England charm with an elegant contemporary aesthetic, featuring exposed period brick, soaring 10 ft ceilings, custom molding, and an inviting open-concept living and dining area. The chef’s kitchen features quartz countertops and backsplash, stainless-steel appliances, upgraded cabinetry, pantry, and ample workspace. A private balcony provides the perfect spot to enjoy the coastal air. The sun-filled primary bedroom has a walk-in closet and a luxurious full bath with tiled shower and double vanity with quartz countertop. There is ample storage in the spacious private storage room with laundry, coat closet, and pantry. One of The Registry’s most exceptional amenities is its furnished rooftop deck, complete with gas fire pit and gas grill, offering spectacular 180-degree views of Plymouth Harbor and the surrounding waterfront. A vision at sunset and the 4th of July! A private gated parking area with one deeded parking space, visitor parking and elevator provides added convenience. Security features include an intercom system, keypad door/gate entry and external audio/video recording. Ideally located in the heart of historic downtown Plymouth, The Registry is just one block from the waterfront and steps from exceptional dining, shopping, entertainment, and historic landmarks. Beaches, golf, and the commuter rail are also conveniently accessible. Don't miss your opportunity to view this unit and appreciate the building's grand entry with double curved marble staircases and ornate wrought iron railings.

Exterior Features

  • Construction Condo
  • Siding Frame, Brick, Stone
  • Exterior Deck - Roof + Access Rights, Balcony, Decorative Lighting, City View(s), Drought Tolerant/Water Conserving Landscaping, Rain Gutters, Professional Landscaping, Sprinkler System, Stone Wall
  • Roof Shingle, Slate
  • Garage No
  • Water Public
  • Sewer Public Sewer

Interior Features

  • Appliances Range, Dishwasher, Microwave, Refrigerator, Washer, Dryer, Plumbed For Ice Maker
  • Heating Forced Air, Natural Gas
  • Cooling Central Air
  • Basement N
  • Living Area 989 SQFT
  • Year Built 1904
  • Stories 1

Financial Information

  • Parcel ID 5006832
  • Zoning Condo-DH

Listing Information

Listing Provided Courtesy of Coldwell Banker Realty - Sudbury
Listing Agent Glory Delker
The property listing data and information, or the Images, set forth herein were provided to MLS Property Information Network, Inc. from third party sources, including sellers, lessors, landlords and public records, and were compiled by MLS Property Information Network, Inc. The property listing data and information, and the Images, are for the personal, non commercial use of consumers having a good faith interest in purchasing, leasing or renting listed properties of the type displayed to them and may not be used for any purpose other than to identify prospective properties which such consumers may have a good faith interest in purchasing, leasing or renting. MLS Property Information Network, Inc. and its subscribers disclaim any and all representations and warranties as to the accuracy of the property listing data and information, or as to the accuracy of any of the Images, set forth herein.
Listing data is current as of 08/28/2026.

Contact Our Agent

By clicking “Submit,” I agree to be contacted by Lake Homes Realty, LLC, its affiliates, and real estate professionals via call, text, and email for real estate services. This includes by automated means, even if your number is on a federal, state, or our internal Do Not Call list. To opt out, you can reply "stop" at any time or reply "help" for assistance. You can also click the unsubscribe link in the emails. Message and data rates may apply. Message frequency may vary. You also agree to our Terms of Use and Privacy Policy.