Price ChangedNew Listing

64 hatherly rise unit 64

Plymouth, MA 02360

$890,000
3 BEDS 3 BATHS
2,134 SQFT
Residential - Condominium
Price ChangedNew Listing
Image 1
Image 2
Image 3
Image 4
Bedrooms 3
Total Baths 3
Full Baths 3
Square Feet 2134
Status Active
MLS # 73575126
County Plymouth
More Info
Category Residential - Condominium
Status Active
Square Feet 2134
MLS # 73575126
County Plymouth
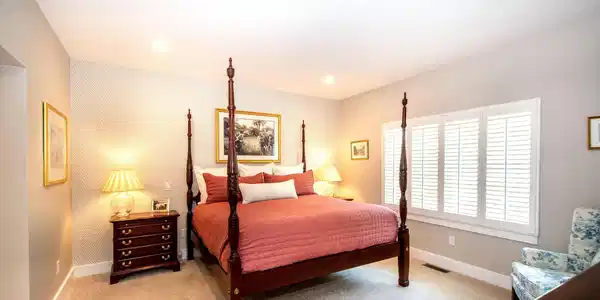
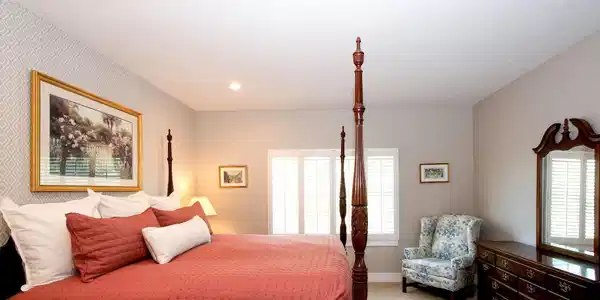
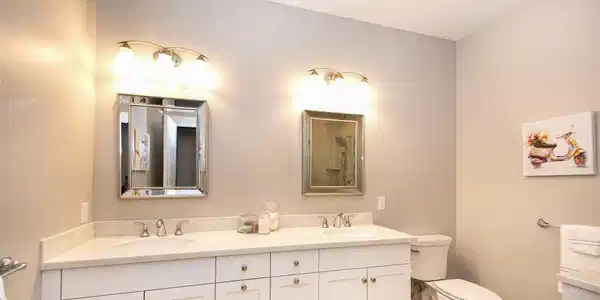

Welcome to refined living in this beautifully maintained Fresco 5 townhome, ideally positioned within the coveted Pinehills community and just steps from the Hatherly Rise neighborhood pool. Thoughtfully designed with an emphasis on comfort, light, and effortless elegance, this exceptional residence offers 3 bedrooms and 3 full bathrooms with a versatile layout perfectly suited to both everyday living and gracious entertaining.From the moment you enter, an inviting sense of openness and tranquility sets the tone. The sophisticated open-concept design seamlessly connects the living, dining, and kitchen spaces, creating an effortless flow enhanced by abundant natural light. The first-floor primary suite offers a private and serene retreat, while two additional bedrooms and full bathrooms provide exceptional flexibility for guests, family, or a dedicated home office.At the heart of the home is a private courtyard oasis—an enchanting outdoor sanctuary designed for quiet mornings, intimate al fresco dining, or unwinding at the end of the day. Offering a rare sense of privacy and connection to the outdoors, this beautifully appointed space extends the living experience beyond the walls of the home.Impeccably maintained and showcasing true pride of ownership, this residence offers a rare combination of elegance, ease, and location. Enjoy the distinctive lifestyle of The Pinehills, with its beautifully landscaped surroundings, miles of scenic walking trails, and exceptional neighborhood amenities—all just outside your door.

Exterior Features

  • Construction Condo
  • Siding Frame
  • Exterior Deck - Wood, Patio - Enclosed, Garden
  • Roof Shingle
  • Garage Yes
  • Garage Description 2
  • Water Private
  • Sewer Private Sewer

Interior Features

  • Appliances Microwave, ENERGY STAR Qualified Refrigerator, ENERGY STAR Qualified Dryer, ENERGY STAR Qualified Dishwasher, ENERGY STAR Qualified Washer, Oven
  • Heating Forced Air, Natural Gas
  • Cooling Central Air
  • Basement Y
  • Fireplaces 1
  • Living Area 2,134 SQFT
  • Year Built 2018
  • Stories 2

Financial Information

  • Parcel ID 5040989
  • Zoning n/a

Listing Information

Listing Provided Courtesy of Engel & Volkers, South Shore
Listing Agent Hilary L. Carroll
The property listing data and information, or the Images, set forth herein were provided to MLS Property Information Network, Inc. from third party sources, including sellers, lessors, landlords and public records, and were compiled by MLS Property Information Network, Inc. The property listing data and information, and the Images, are for the personal, non commercial use of consumers having a good faith interest in purchasing, leasing or renting listed properties of the type displayed to them and may not be used for any purpose other than to identify prospective properties which such consumers may have a good faith interest in purchasing, leasing or renting. MLS Property Information Network, Inc. and its subscribers disclaim any and all representations and warranties as to the accuracy of the property listing data and information, or as to the accuracy of any of the Images, set forth herein.
Listing data is current as of 09/21/2026.

Contact Our Agent

By clicking “Submit,” I agree to be contacted by Lake Homes Realty, LLC, its affiliates, and real estate professionals via call, text, and email for real estate services. This includes by automated means, even if your number is on a federal, state, or our internal Do Not Call list. To opt out, you can reply "stop" at any time or reply "help" for assistance. You can also click the unsubscribe link in the emails. Message and data rates may apply. Message frequency may vary. You also agree to our Terms of Use and Privacy Policy.