Waterfront

61 clifford rd

Plymouth, MA 02360

$949,000
2 BEDS 2 BATHS
1,756 SQFT1.79 AC LOT
Residential - Single Family
Waterfront
Image 1
Image 2
Image 3
Image 4
Bedrooms 2
Total Baths 2
Full Baths 2
Square Feet 1756
Acreage 1.8
Status Active
MLS # 73559145
County Plymouth
More Info
Category Residential - Single Family
Status Active
Square Feet 1756
Acreage 1.8
MLS # 73559145
County Plymouth
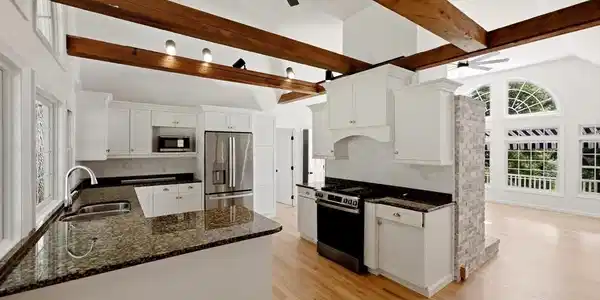
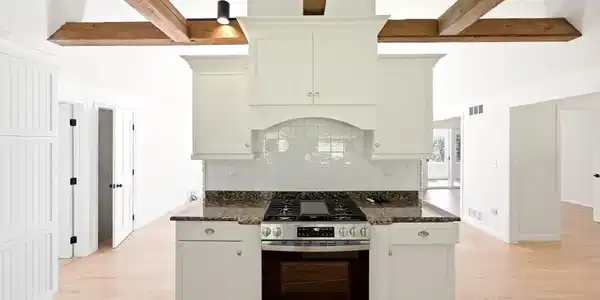
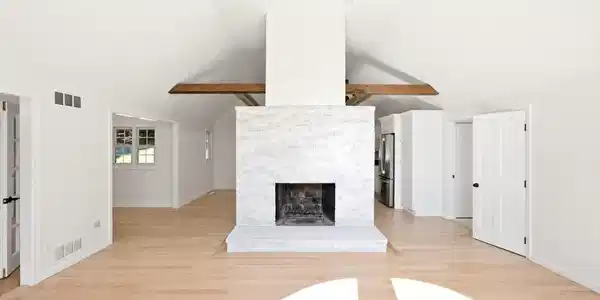
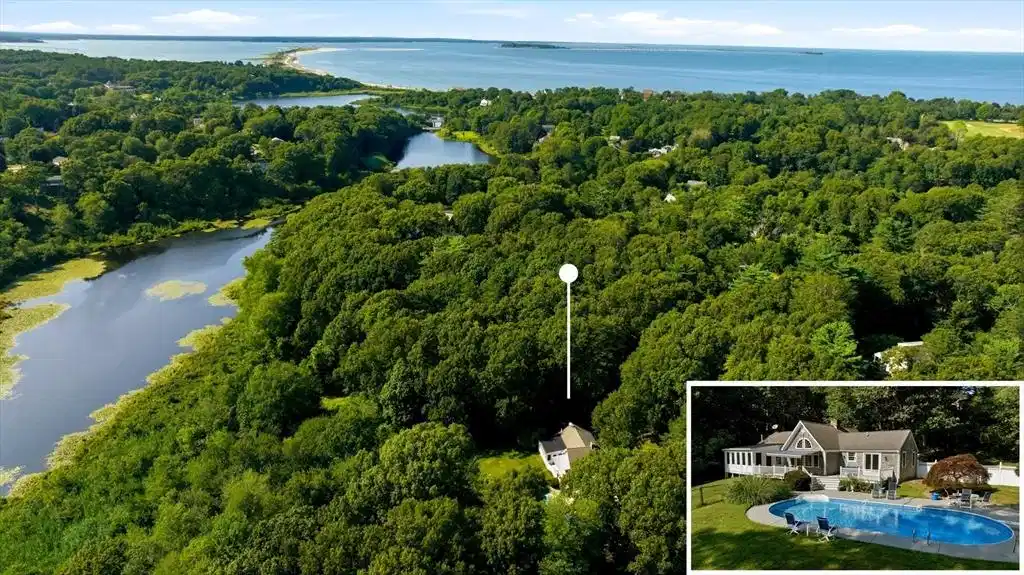
Nestled along the tranquil Eel River in Plymouth’s highly sought-after Chiltonville neighborhood, this beautifully updated contemporary ranch embodies the best of sophisticated one-level living. Thoughtfully renovated with timeless style and quality craftsmanship, this exceptional residence offers two bedrooms and two full baths, blending comfort, functionality, and refined design in an idyllic waterfront setting. The heart of the home is a breathtaking cathedral-ceiling newly remolded (2026) kitchen where exposed beams and a dramatic floor-to-ceiling white brick wood-burning fireplace create a striking architectural centerpiece in the spacious living room with walls of windows to enjoy the natural light. The adjacent dining room with closet and French doors is perfect flex space. Beautifully refinished hardwood flooring flows throughout the light-filled living spaces, while the open-concept design captures peaceful views of the surrounding landscape. A beautifully crafted three-season room with custom molding and bead board ceiling provides a private retreat, while an expansive porch and oversized deck with a custom retractable awning invite effortless indoor-outdoor living. Outside, a sparkling in-ground pool with surrounding patios & storage shed overlooks a sweeping rolling lawn that gently extends to the Eel River, creating a private setting for entertaining or quiet relaxation.Additional highlights include a two-car garage under and a Title V-approved four-bedroom septic system, providing outstanding potential for a future addition or accessory dwelling unit (ADU), subject to local approvals. The lower level has a heated private office area or play room. Offering contemporary flair, exceptional outdoor amenities, waterfront beauty with the ever changing season and room to grow, this remarkable Chiltonville property is just minutes from Plymouth’s historic waterfront, beaches, shopping, restaurants, golf, and commuter routes.

Exterior Features

  • Style Contemporary, Ranch
  • Construction Single Family
  • Siding Frame
  • Exterior Porch - Screened, Deck, Patio, Pool - Inground, Storage, Professional Landscaping, Stone Wall
  • Roof Shingle
  • Garage Yes
  • Garage Description 2
  • Water Public
  • Sewer Private Sewer
  • Lot Description Wooded, Gentle Sloping

Interior Features

  • Appliances Electric Water Heater, Range, Dishwasher, Microwave, Refrigerator, Washer, Dryer
  • Heating Forced Air, Oil
  • Cooling Central Air
  • Basement Full, Partially Finished, Walk-Out Access, Interior Entry, Garage Access
  • Fireplaces 1
  • Living Area 1,756 SQFT
  • Year Built 1981

Neighborhood & Schools

  • Subdivision Chiltonville

Financial Information

  • Parcel ID M:0047 B:0000 L:035B,1122413
  • Zoning R40

Listing Information

Listing Provided Courtesy of Coldwell Banker Realty - Plymouth
Listing Agent Lynne Morey
The property listing data and information, or the Images, set forth herein were provided to MLS Property Information Network, Inc. from third party sources, including sellers, lessors, landlords and public records, and were compiled by MLS Property Information Network, Inc. The property listing data and information, and the Images, are for the personal, non commercial use of consumers having a good faith interest in purchasing, leasing or renting listed properties of the type displayed to them and may not be used for any purpose other than to identify prospective properties which such consumers may have a good faith interest in purchasing, leasing or renting. MLS Property Information Network, Inc. and its subscribers disclaim any and all representations and warranties as to the accuracy of the property listing data and information, or as to the accuracy of any of the Images, set forth herein.
Listing data is current as of 08/28/2026.

Contact Our Agent

By clicking “Submit,” I agree to be contacted by Lake Homes Realty, LLC, its affiliates, and real estate professionals via call, text, and email for real estate services. This includes by automated means, even if your number is on a federal, state, or our internal Do Not Call list. To opt out, you can reply "stop" at any time or reply "help" for assistance. You can also click the unsubscribe link in the emails. Message and data rates may apply. Message frequency may vary. You also agree to our Terms of Use and Privacy Policy.