WaterfrontPrice Changed

606 schooner way unit 606

Plymouth, MA 02360

$1,275,000

2 BEDS 3 BATHS
2,171 SQFT
Residential - Condominium
WaterfrontPrice Changed
Image 1
Image 2
Image 3
Image 4
Bedrooms 2
Total Baths 3
Full Baths 3
Square Feet 2171
Status Active
MLS # 73571035
County Plymouth
More Info
Category Residential - Condominium
Status Active
Square Feet 2171
MLS # 73571035
County Plymouth
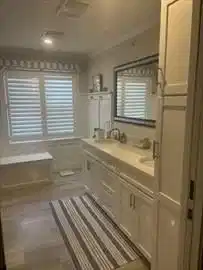
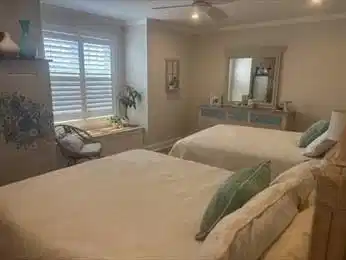
Experience the best of coastal living in this spacious three-level townhouse, offering breathtaking panoramic views of Duxbury Bay, Plymouth Harbor, and the iconic Bug Light. Located in the highly sought-after Lighthouse Point community, this exceptional 2-bedroom, 3-bath home also features a first-floor living area currently being used as a third bedroom—providing incredible flexibility for guests, an office, or additional living space. The beautifully appointed interior features an open-concept kitchen with custom cabinetry, granite countertops, and top-of-the-line Wolf and Sub-Zero appliances. Gorgeous hardwood floors flow throughout the home, complemented by a private elevator for effortless access to the 1st and 3rd levels of the home. Enjoy the spectacular coastal scenery from two private decks—one off the primary suite and another conveniently located off the kitchen and dining area. Lighthouse Point offers an enviable lifestyle with private beach access and the opportunity for a mooring, a 2.5-acre spring-fed pond, community pool, and clubhouse. A nearby bike and walking path is just steps from your door and provides an easy route into historic downtown Plymouth, with its restaurants, shops, waterfront, and vibrant community atmosphere. The HOA takes care of the details, including landscaping, snow removal, trash removal, and common-area maintenance, allowing you to spend more time enjoying everything this remarkable location has to offer. If you're ready for a maintenance-free, toes-in-the-sand coastal lifestyle, this exceptional Lighthouse Point home is ready to welcome you.

Exterior Features

  • Construction Condo
  • Exterior Deck, Rain Gutters, Professional Landscaping, Sprinkler System
  • Garage Yes
  • Garage Description 1
  • Water Public
  • Sewer Public Sewer

Interior Features

  • Appliances Range, Dishwasher, Disposal, Microwave, Refrigerator, Washer, Dryer
  • Heating Forced Air, Natural Gas
  • Cooling Central Air
  • Basement N
  • Fireplaces 1
  • Living Area 2,171 SQFT
  • Year Built 2017
  • Stories 3

Financial Information

  • Parcel ID M:0006 B:0000 L:062J606,5040460
  • Zoning WF

Listing Information

Listing Provided Courtesy of Better Living Real Estate, LLC
Listing Agent Lisa D. Mitchell
The property listing data and information, or the Images, set forth herein were provided to MLS Property Information Network, Inc. from third party sources, including sellers, lessors, landlords and public records, and were compiled by MLS Property Information Network, Inc. The property listing data and information, and the Images, are for the personal, non commercial use of consumers having a good faith interest in purchasing, leasing or renting listed properties of the type displayed to them and may not be used for any purpose other than to identify prospective properties which such consumers may have a good faith interest in purchasing, leasing or renting. MLS Property Information Network, Inc. and its subscribers disclaim any and all representations and warranties as to the accuracy of the property listing data and information, or as to the accuracy of any of the Images, set forth herein.
Listing data is current as of 09/21/2026.

Contact Our Agent

By clicking “Submit,” I agree to be contacted by Lake Homes Realty, LLC, its affiliates, and real estate professionals via call, text, and email for real estate services. This includes by automated means, even if your number is on a federal, state, or our internal Do Not Call list. To opt out, you can reply "stop" at any time or reply "help" for assistance. You can also click the unsubscribe link in the emails. Message and data rates may apply. Message frequency may vary. You also agree to our Terms of Use and Privacy Policy.