58 cape cod avenue

Plymouth, MA 02360

$549,900
2 BEDS 1 BATH
1,444 SQFT0.23 AC LOT
Residential - Single Family
Image 1
Image 2
Image 3
Image 4
Bedrooms 2
Total Baths 1
Full Baths 1
Square Feet 1444
Acreage 0.23
Status Active Under Contract
MLS # 73572036
County Plymouth
More Info
Category Residential - Single Family
Status Active Under Contract
Square Feet 1444
Acreage 0.23
MLS # 73572036
County Plymouth
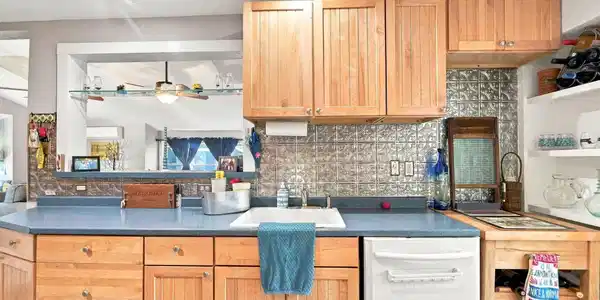
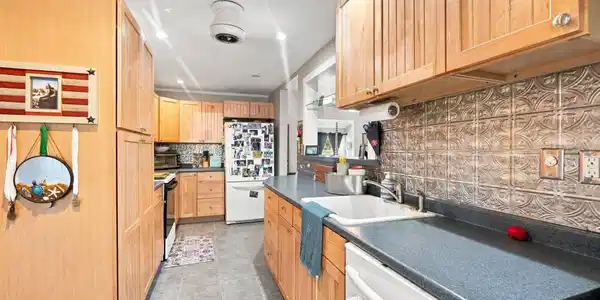

Beach days, fireside evenings, and a backyard made for recreation come together at this distinctive Plymouth SEASONAL 2-3 bedroom retreat, ideally located a short stroll to Manomet Beach and the area's beautiful coastline. Inside, warm wood flooring and exposed ceiling beams add natural character to the main living spaces, while a wood stove set against a striking brick surround creates a cozy focal point. A convenient pass-through to the kitchen keeps the spaces connected for easy conversation and entertaining. The galley-style kitchen offers abundant cabinetry, generous counter space, while multiple windows and an occasional skylight fill the home with natural light. Direct outdoor access makes it easy to enjoy the property's inviting backyard, complete with a deck for relaxing or dining, a patio for gathering, an outdoor shower to rinse off after a day at the beach, and a basketball court for recreation. Two storage sheds offer room for beach gear, bikes, lawn equipment, and seasonal items. Plenty of off street parking! Its location and versatile indoor-outdoor setting may also appeal to those exploring a Plymouth investment or seasonal-use opportunity. With shopping, parks, trails, highway access, and all that Plymouth has to offer within easy reach, this home is well suited for a 'seasonal' coastal getaway with the pristine white sand beaches close by. This opportunity in this location doesn't come around very often! First showings begin at the Open House Monday 9/7/ from 11:30AM-1:30PM

Exterior Features

  • Style Cape
  • Construction Single Family
  • Siding Conventional (2x4-2x6)
  • Exterior Deck, Patio, Rain Gutters, Storage, Outdoor Shower
  • Roof Shingle
  • Garage Yes
  • Garage Description 2
  • Water Public
  • Sewer Private Sewer
  • Lot Description Cleared

Interior Features

  • Appliances Electric Water Heater, Water Heater, Range, Dishwasher, Refrigerator
  • Heating Heat Pump, Electric, Ductless
  • Cooling Ductless
  • Fireplaces 1
  • Living Area 1,444 SQFT
  • Year Built 1927

Financial Information

  • Parcel ID M:0048 B:0053 L:0066Z,1123164
  • Zoning R20S

Listing Information

Listing Provided Courtesy of Lamacchia Realty, Inc.
Listing Agent Ann DiMascio
The property listing data and information, or the Images, set forth herein were provided to MLS Property Information Network, Inc. from third party sources, including sellers, lessors, landlords and public records, and were compiled by MLS Property Information Network, Inc. The property listing data and information, and the Images, are for the personal, non commercial use of consumers having a good faith interest in purchasing, leasing or renting listed properties of the type displayed to them and may not be used for any purpose other than to identify prospective properties which such consumers may have a good faith interest in purchasing, leasing or renting. MLS Property Information Network, Inc. and its subscribers disclaim any and all representations and warranties as to the accuracy of the property listing data and information, or as to the accuracy of any of the Images, set forth herein.
Listing data is current as of 09/21/2026.

Contact Our Agent

By clicking “Submit,” I agree to be contacted by Lake Homes Realty, LLC, its affiliates, and real estate professionals via call, text, and email for real estate services. This includes by automated means, even if your number is on a federal, state, or our internal Do Not Call list. To opt out, you can reply "stop" at any time or reply "help" for assistance. You can also click the unsubscribe link in the emails. Message and data rates may apply. Message frequency may vary. You also agree to our Terms of Use and Privacy Policy.