50 union street

Plymouth, MA 02360

$949,000
2 BEDS 2.5 BATHS
1,839 SQFT
Residential - Condominium
Image 1
Image 2
Image 3
Image 4
Bedrooms 2
Total Baths 3
Full Baths 2
Square Feet 1839
Status Active
MLS # 73559147
County Plymouth
More Info
Category Residential - Condominium
Status Active
Square Feet 1839
MLS # 73559147
County Plymouth
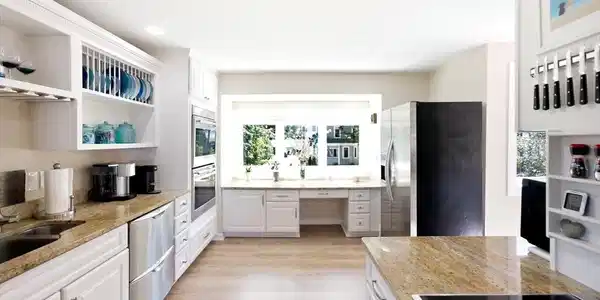
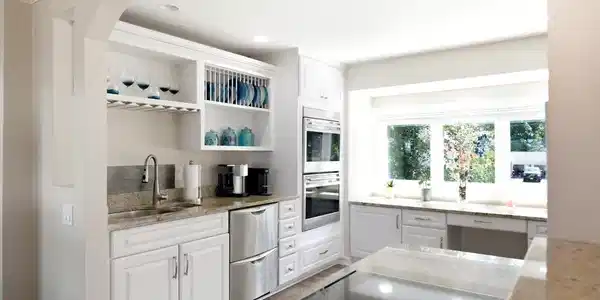
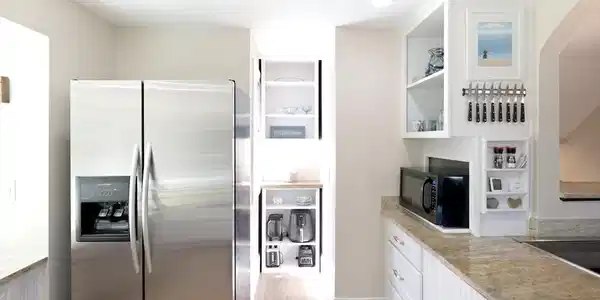
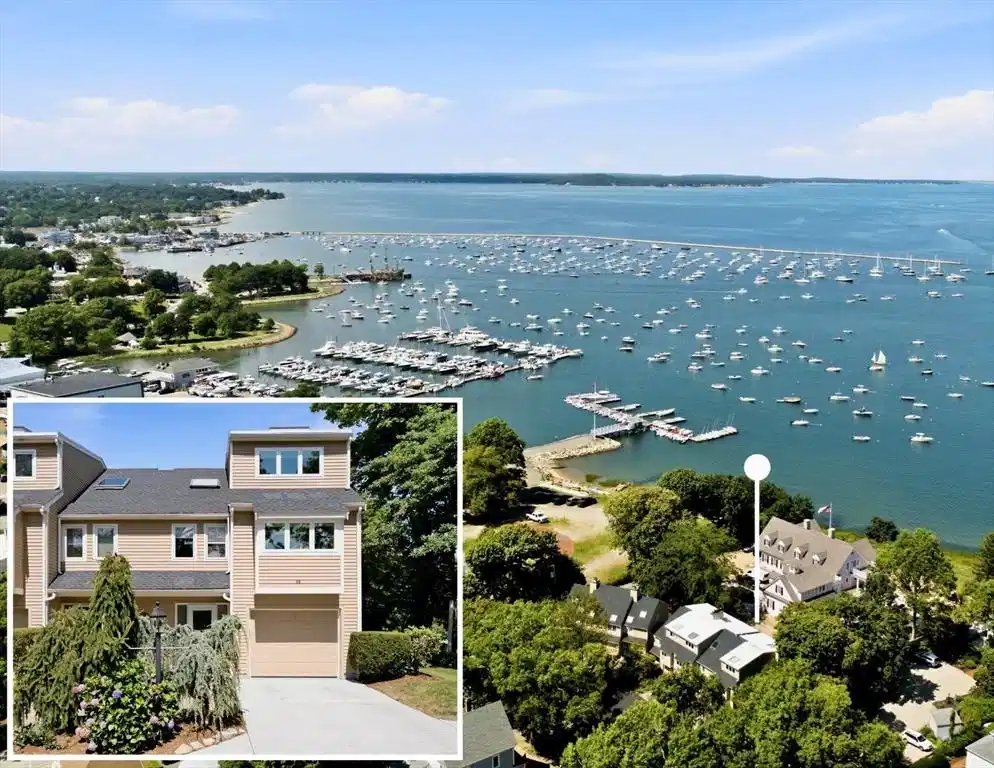
Experience luxury coastal living in this exceptional turnkey, end-unit, townhome overlooking picturesque Plymouth Harbor. Thoughtfully updated, this residence offers timeless elegance, modern upgrades, and breathtaking ocean views from every level. Recent improvements include new flooring, electrical and plumbing updates, a redesigned stairwell, updated fixtures, new water heater, and a new garage door. The entry level features a spacious guest bedroom, full bath, laundry room, one-car garage, and a cozy gas fireplace with access to a private outdoor deck. Upstairs, the open-concept main level is designed for effortless entertaining. The chef's kitchen offers abundant cabinetry, expansive counter space, double ovens, and an oversized breakfast bar. The adjoining dining area flows into the impressive living room featuring a gas fireplace, wet bar, and sliders leading to a spectacular harbor-facing deck complete with an electric fireplace and TV mount.The private primary suite occupies the upper level and offers a spacious bedroom, double closets, walk-in dressing room, and spa-inspired bath with double vanity, soaking tub, spacious walk-in shower, and mini refrigerator. Enjoy your private balcony while taking in panoramic harbor views and unforgettable sunsets. Just steps from downtown Plymouth's waterfront, restaurants, shops, marina, parks, beaches, and historic attractions. This move-in ready home offers an unparalleled lifestyle in one of the area's most desirable locations.

Exterior Features

  • Construction Condo
  • Siding Frame
  • Exterior Deck, Patio, Balcony, Professional Landscaping
  • Roof Shingle
  • Garage Yes
  • Garage Description 1
  • Water Public
  • Sewer Public Sewer

Interior Features

  • Appliances Range, Dishwasher, Microwave, Refrigerator
  • Heating Natural Gas, Ductless
  • Cooling 3 or More, Ductless
  • Basement N
  • Fireplaces 3
  • Living Area 1,839 SQFT
  • Year Built 1985
  • Stories 3

Neighborhood & Schools

  • Elementary School Nathaniel Morton
  • Middle School Pcis
  • High School Pnhs

Financial Information

  • Parcel ID 1118385
  • Zoning RES

Listing Information

Listing Provided Courtesy of Coldwell Banker Realty - Plymouth
Listing Agent Lynne Morey
The property listing data and information, or the Images, set forth herein were provided to MLS Property Information Network, Inc. from third party sources, including sellers, lessors, landlords and public records, and were compiled by MLS Property Information Network, Inc. The property listing data and information, and the Images, are for the personal, non commercial use of consumers having a good faith interest in purchasing, leasing or renting listed properties of the type displayed to them and may not be used for any purpose other than to identify prospective properties which such consumers may have a good faith interest in purchasing, leasing or renting. MLS Property Information Network, Inc. and its subscribers disclaim any and all representations and warranties as to the accuracy of the property listing data and information, or as to the accuracy of any of the Images, set forth herein.
Listing data is current as of 08/28/2026.

Contact Our Agent

By clicking “Submit,” I agree to be contacted by Lake Homes Realty, LLC, its affiliates, and real estate professionals via call, text, and email for real estate services. This includes by automated means, even if your number is on a federal, state, or our internal Do Not Call list. To opt out, you can reply "stop" at any time or reply "help" for assistance. You can also click the unsubscribe link in the emails. Message and data rates may apply. Message frequency may vary. You also agree to our Terms of Use and Privacy Policy.