34 nautical way

Plymouth, MA 02360

$1,350,000
4 BEDS 3.5 BATHS
3,950 SQFT1.37 AC LOT
Residential - Single Family
Image 1
Image 2
Image 3
Image 4
Bedrooms 4
Total Baths 4
Full Baths 3
Square Feet 3950
Acreage 1.38
Status Active
MLS # 73555510
County Plymouth
More Info
Category Residential - Single Family
Status Active
Square Feet 3950
Acreage 1.38
MLS # 73555510
County Plymouth
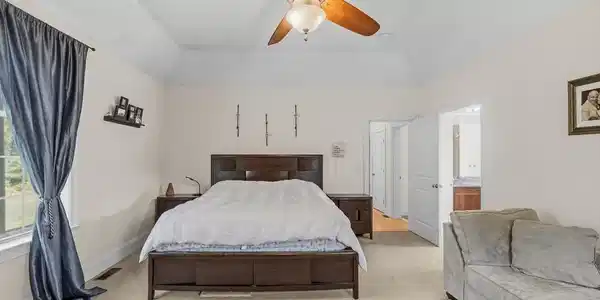
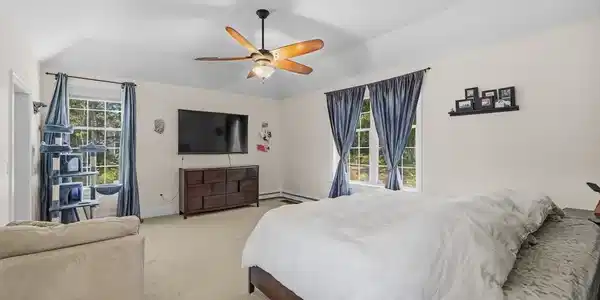
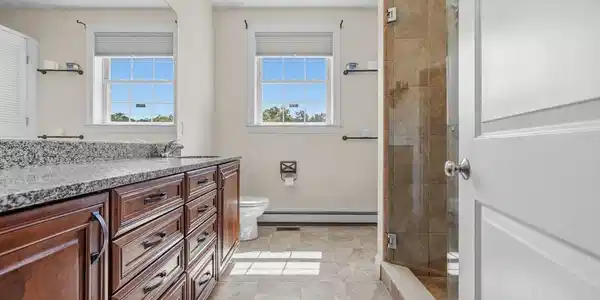
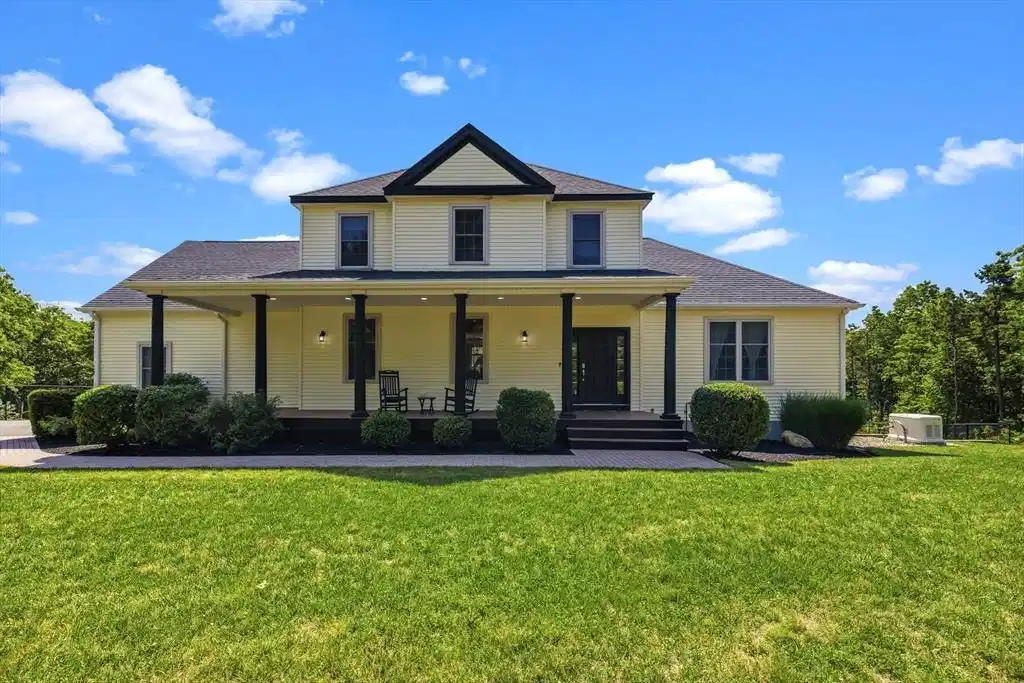
FIRST OPEN HOUSE 8/16 11-1:30 34 Nautical Way in Plymouth’s highly sought-after Ship Pond Estates is ready for you to call home! This exceptional property delivers the perfect blend of comfortable indoor living and a thoughtfully designed outdoor living area. On the first floor, a huge eat-in kitchen opens seamlessly to the living room, creating an inviting space for everyday living and entertaining. The first floor also features a primary suite and a huge walk-in closet, complete with an attached bathroom. There is also an additional bathroom and dedicated laundry room! Upstairs, you’ll find three more large bedrooms and two full bathrooms, one of which is en-suite. Expansive additional living space above the garage offers an open area ideal for gathering with family and friends. Downstairs, the finished basement provides flexible living space perfect for a rec room, home gym, media space, or guest quarters—and it already features a built-in bar!Step outside to the property’s standout feature: a massive addition that includes a beautiful pool and dedicated pool house, creating your own private backyard oasis. Enjoy complete privacy and security with the fully fenced-in yard, supported by a professional retaining wall. A dedicated irrigation system keeps the landscaping lush and low-maintenance, while outdoor audio sets the perfect soundtrack for poolside entertaining. A whole-home generator provides reliable backup power and peace of mind year-round. Located just minutes from the ocean, this home offers coastal living at its finest with upgrades that truly set it apart. Don’t miss this rare opportunity!

Exterior Features

  • Style Colonial
  • Construction Single Family
  • Siding Frame
  • Exterior Porch, Deck, Patio, Pool - Inground, Sprinkler System, Fenced Yard
  • Roof Shingle
  • Garage Yes
  • Garage Description 2
  • Water Public
  • Sewer Private Sewer
  • Lot Description Wooded, Cleared, Level

Interior Features

  • Appliances Range, Dishwasher, Microwave, Refrigerator
  • Heating Baseboard, Oil
  • Cooling Central Air
  • Basement Full, Finished, Walk-Out Access, Interior Entry
  • Fireplaces 1
  • Living Area 3,950 SQFT
  • Year Built 2011

Financial Information

  • Parcel ID M:0050 B:0000 L:003771,4627731
  • Zoning RR

Listing Information

Listing Provided Courtesy of RE/MAX Vantage
Listing Agent Kyle Walker
The property listing data and information, or the Images, set forth herein were provided to MLS Property Information Network, Inc. from third party sources, including sellers, lessors, landlords and public records, and were compiled by MLS Property Information Network, Inc. The property listing data and information, and the Images, are for the personal, non commercial use of consumers having a good faith interest in purchasing, leasing or renting listed properties of the type displayed to them and may not be used for any purpose other than to identify prospective properties which such consumers may have a good faith interest in purchasing, leasing or renting. MLS Property Information Network, Inc. and its subscribers disclaim any and all representations and warranties as to the accuracy of the property listing data and information, or as to the accuracy of any of the Images, set forth herein.
Listing data is current as of 08/27/2026.

Contact Our Agent

By clicking “Submit,” I agree to be contacted by Lake Homes Realty, LLC, its affiliates, and real estate professionals via call, text, and email for real estate services. This includes by automated means, even if your number is on a federal, state, or our internal Do Not Call list. To opt out, you can reply "stop" at any time or reply "help" for assistance. You can also click the unsubscribe link in the emails. Message and data rates may apply. Message frequency may vary. You also agree to our Terms of Use and Privacy Policy.