New Listing

18 constitution dr

Plymouth, MA 02360

$739,000
4 BEDS 2.5 BATHS
2,704 SQFT0.72 AC LOT
Residential - Single Family
New Listing
Image 1
Image 2
Image 3
Image 4
Bedrooms 4
Total Baths 3
Full Baths 2
Square Feet 2704
Acreage 0.72
Status Active
MLS # 73566004
County Plymouth
More Info
Category Residential - Single Family
Status Active
Square Feet 2704
Acreage 0.72
MLS # 73566004
County Plymouth
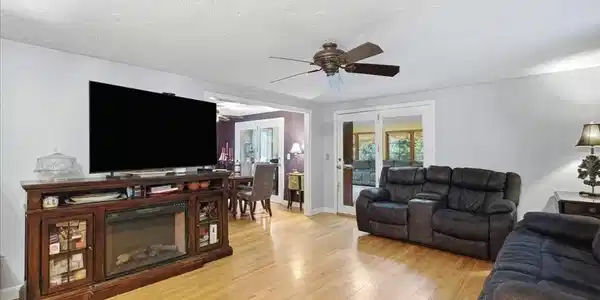
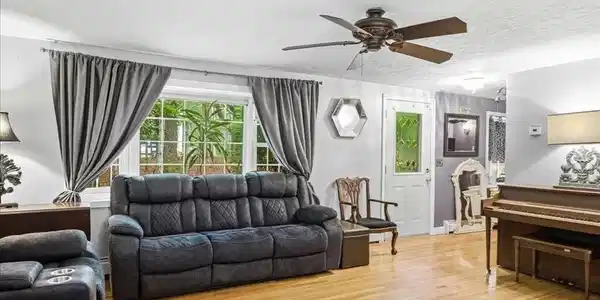
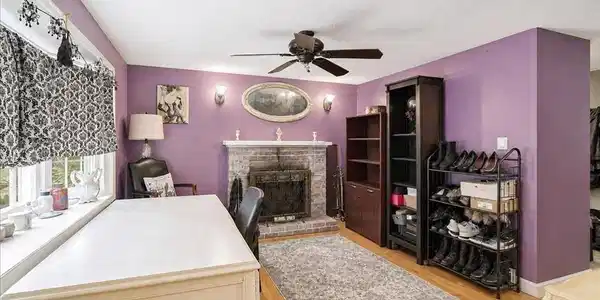
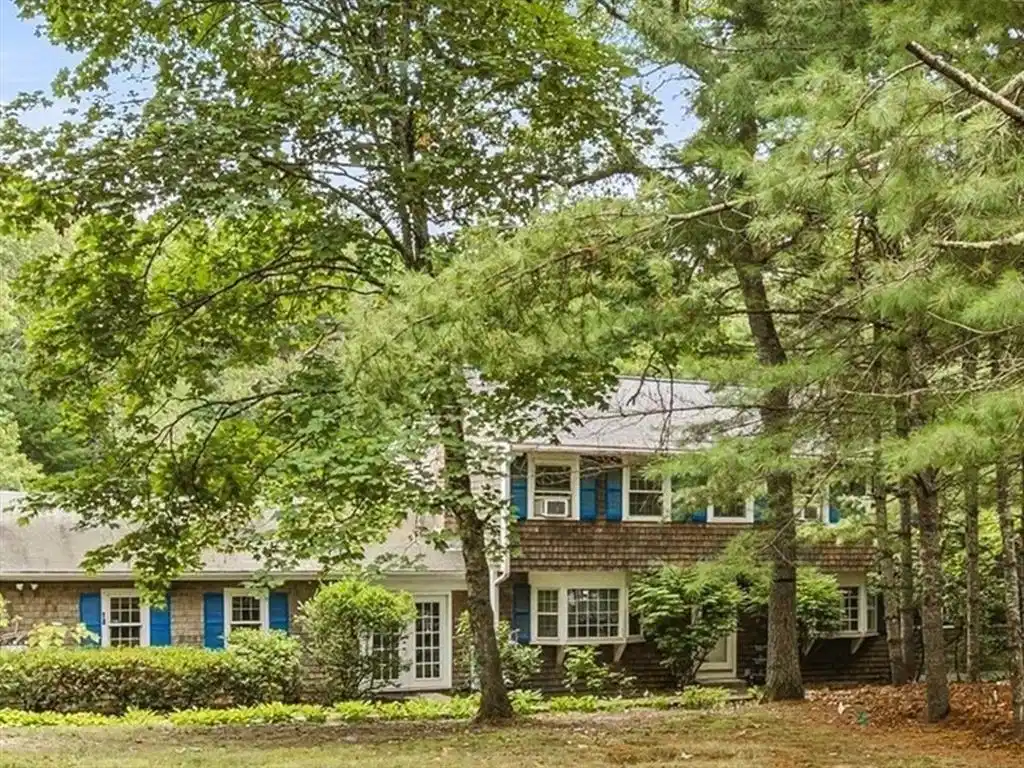
Welcome to Plymouth Estates, one of Plymouth’s most sought-after neighborhoods, offering a scenic association beach on Long Pond. Set well back from the road on a wooded lot with a large driveway, this spacious 4-bedroom, 2.5-bath home offers an ideal combination of privacy, space, and convenience. Mature gardens and established perennials are found throughout the property, adding color and natural beauty to the peaceful setting. Inside, you'll find hardwood floors throughout much of the home, a warm inviting fireplace, a tastefully updated kitchen featuring granite and butcher-block countertops, updated baths, lighting fixtures and so much more. One of the home's standout features is the huge, light-filled sunroom, surrounded by three walls of windows and enhanced by skylights and vaulted ceilings—a wonderful space for relaxing, entertaining, or simply enjoying views of the surrounding gardens and wooded setting. The outdoor shower and breezeway mudroom help keep the main house clean after beach days. The finished basement provides valuable additional living space, while the two-car garage and expansive driveway offer plenty of parking and storage. Surrounded by mature trees, abundant plantings, and colorful perennials, the property feels private and secluded while remaining close to schools, highway access, and all that Plymouth has to offer. Enjoy the neighborhood's coveted Long Pond location and private beach—an exceptional opportunity to make your home in one of Plymouth's most established and desirable neighborhoods.

Exterior Features

  • Style Garrison
  • Construction Single Family
  • Siding Frame
  • Exterior Deck, Rain Gutters, Outdoor Shower
  • Roof Shingle
  • Garage Yes
  • Garage Description 2
  • Water Private
  • Sewer Private Sewer
  • Lot Description Wooded

Interior Features

  • Appliances Electric Water Heater, Range, Dishwasher, Microwave
  • Heating Baseboard, Oil, Fireplace(s)
  • Cooling None
  • Basement Full, Partially Finished, Interior Entry, Bulkhead
  • Fireplaces 1
  • Living Area 2,704 SQFT
  • Year Built 1974

Neighborhood & Schools

  • Middle School Psms
  • High School Pshs

Financial Information

  • Parcel ID M:0067 B:0000 L:0002144,1127935
  • Zoning RR

Listing Information

Listing Provided Courtesy of Resolve Realty
Listing Agent Robert N. DiMartino
The property listing data and information, or the Images, set forth herein were provided to MLS Property Information Network, Inc. from third party sources, including sellers, lessors, landlords and public records, and were compiled by MLS Property Information Network, Inc. The property listing data and information, and the Images, are for the personal, non commercial use of consumers having a good faith interest in purchasing, leasing or renting listed properties of the type displayed to them and may not be used for any purpose other than to identify prospective properties which such consumers may have a good faith interest in purchasing, leasing or renting. MLS Property Information Network, Inc. and its subscribers disclaim any and all representations and warranties as to the accuracy of the property listing data and information, or as to the accuracy of any of the Images, set forth herein.
Listing data is current as of 08/28/2026.

Contact Our Agent

By clicking “Submit,” I agree to be contacted by Lake Homes Realty, LLC, its affiliates, and real estate professionals via call, text, and email for real estate services. This includes by automated means, even if your number is on a federal, state, or our internal Do Not Call list. To opt out, you can reply "stop" at any time or reply "help" for assistance. You can also click the unsubscribe link in the emails. Message and data rates may apply. Message frequency may vary. You also agree to our Terms of Use and Privacy Policy.