18 birmingham

Plymouth, MA 02360

$799,000
3 BEDS 2.5 BATHS
2,369 SQFT0.14 AC LOT
Residential - Single Family
Image 1
Image 2
Image 3
Image 4
Bedrooms 3
Total Baths 3
Full Baths 2
Square Feet 2369
Acreage 0.14
Status Active Under Contract
MLS # 73570388
County Plymouth
More Info
Category Residential - Single Family
Status Active Under Contract
Square Feet 2369
Acreage 0.14
MLS # 73570388
County Plymouth
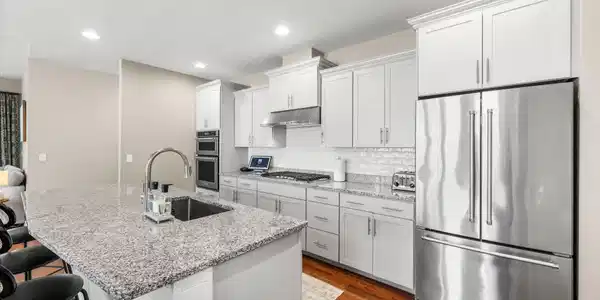
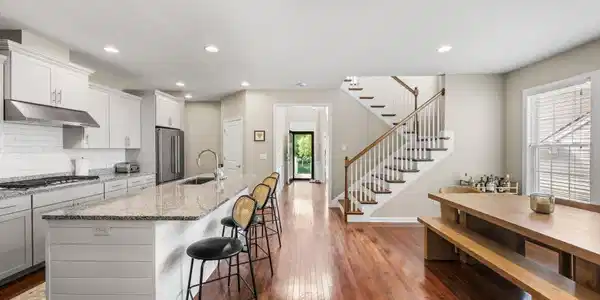
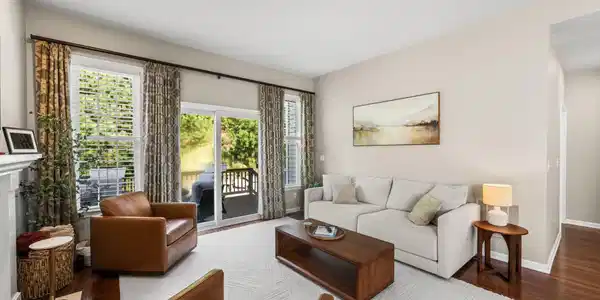

Refined first-floor living meets a beautifully flowing open floor plan in Kensington, one of the distinctive neighborhoods within The Pinehills. This exceptional home offers a combination of sophisticated design, comfortable living and a layout created for the way you want to live. The first-floor primary suite is a private retreat with a full bath and walk-in closet, while a French-door office provides an elegant dedicated workspace. At the heart of the home, the open-concept kitchen, dining and living areas flow effortlessly together, creating an inviting setting for both everyday living and entertaining. The beautifully appointed kitchen features a generous center island, stainless steel appliances, gas stove, pantry and thoughtful storage, while a fireplace anchors the living area and glass sliders open to the deck, extending the living space outdoors. A conveniently positioned mudroom connects the garage and kitchen. Upstairs, two spacious bedrooms, a full bath and versatile loft create a private level for family and guests. An unfinished lower level provides abundant storage with potential for future living space. Thoughtfully designed, beautifully proportioned and centered around the ease of a first-floor primary suite and open floor plan, 18 Birmingham delivers an elevated take on The Pinehills lifestyle.

Exterior Features

  • Style Contemporary
  • Construction Single Family
  • Siding Frame
  • Exterior Deck, Deck - Composite, Rain Gutters, Professional Landscaping, Sprinkler System, Screens
  • Roof Shingle
  • Garage Yes
  • Garage Description 2
  • Water Private
  • Sewer Private Sewer

Interior Features

  • Appliances Gas Water Heater, Range, Dishwasher
  • Heating Forced Air, Natural Gas
  • Cooling Central Air
  • Basement Full, Interior Entry, Unfinished
  • Fireplaces 1
  • Living Area 2,369 SQFT
  • Year Built 2017

Neighborhood & Schools

  • Subdivision Kensington

Financial Information

  • Parcel ID 4976257
  • Zoning RR

Listing Information

Listing Provided Courtesy of Compass
Listing Agent Livingston Group
The property listing data and information, or the Images, set forth herein were provided to MLS Property Information Network, Inc. from third party sources, including sellers, lessors, landlords and public records, and were compiled by MLS Property Information Network, Inc. The property listing data and information, and the Images, are for the personal, non commercial use of consumers having a good faith interest in purchasing, leasing or renting listed properties of the type displayed to them and may not be used for any purpose other than to identify prospective properties which such consumers may have a good faith interest in purchasing, leasing or renting. MLS Property Information Network, Inc. and its subscribers disclaim any and all representations and warranties as to the accuracy of the property listing data and information, or as to the accuracy of any of the Images, set forth herein.
Listing data is current as of 09/21/2026.

Contact Our Agent

By clicking “Submit,” I agree to be contacted by Lake Homes Realty, LLC, its affiliates, and real estate professionals via call, text, and email for real estate services. This includes by automated means, even if your number is on a federal, state, or our internal Do Not Call list. To opt out, you can reply "stop" at any time or reply "help" for assistance. You can also click the unsubscribe link in the emails. Message and data rates may apply. Message frequency may vary. You also agree to our Terms of Use and Privacy Policy.