Price Changed

134 court st

Plymouth, MA 02360

$1,023,000
2 BEDS 2 BATHS
1,744 SQFT
Residential - Condominium
Price Changed
Image 1
Image 2
Image 3
Image 4
Bedrooms 2
Total Baths 2
Full Baths 2
Square Feet 1744
Status Active
MLS # 73560561
County Plymouth
More Info
Category Residential - Condominium
Status Active
Square Feet 1744
MLS # 73560561
County Plymouth
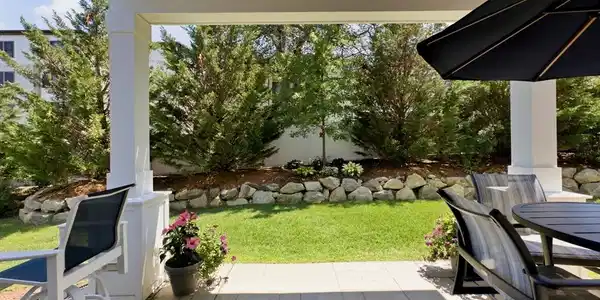
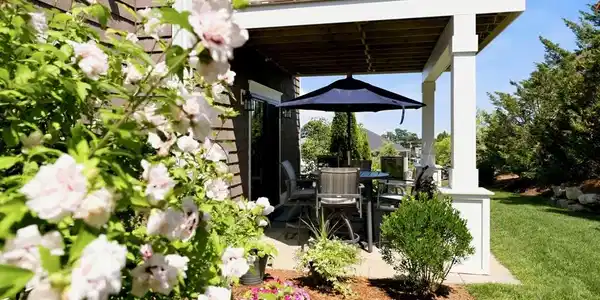
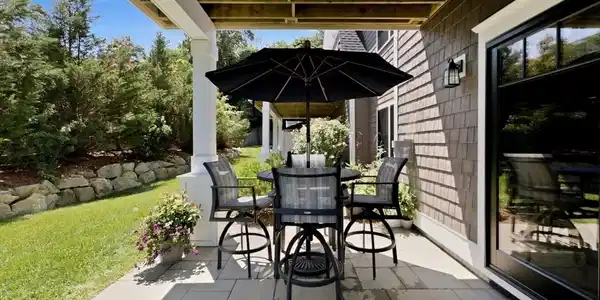
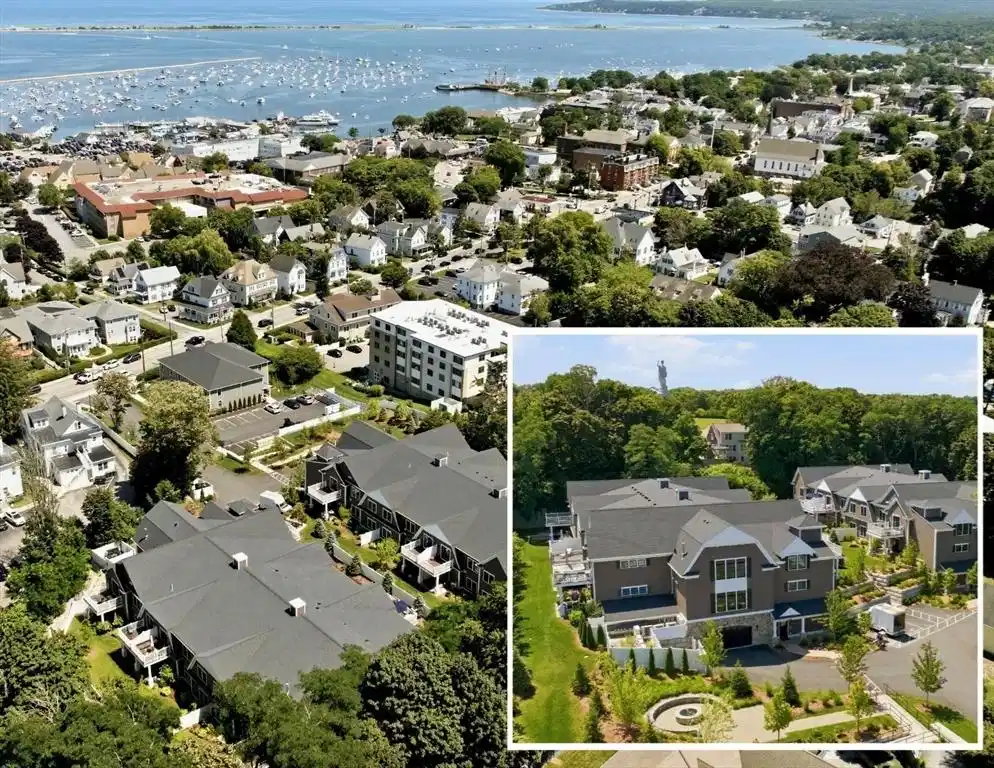
Welcome to Davis Manor, one of Plymouth's premier 55+ luxury communities, ideally located where Plymouth Harbor meets the heart of historic Downtown Plymouth. Designed for those who embrace an active, social, and maintenance-free lifestyle, residents enjoy exceptional amenities including a beautifully appointed community room, fitness center, outdoor fire pit, elevator access, and professionally landscaped grounds—all just steps from waterfront dining, boutique shopping, the marina, live entertainment, and the rich history and charm that make Plymouth such a sought-after destination.This exceptional corner end-unit offers 1,744 sq. ft. of thoughtfully designed single-level living with beautiful harbor and ocean views. One of the community's most desirable floor plans, it is among the only residences featuring **two private patios**—one off the fireplaced living room and a second accessed from the spacious primary suite—creating seamless indoor-outdoor living. Oversized windows fill the open-concept floor plan with natural light, highlighting 9-foot ceilings, hardwood flooring, quartz countertops, stainless steel appliances, and upscale finishes throughout. Additional highlights include two deeded garage parking spaces with private storage. Whether enjoying coffee while watching boats in the harbor, gathering with neighbors around the fire pit, staying active in the fitness center, or strolling into downtown Plymouth for dinner and events, Davis Manor offers an unmatched blend of luxury, convenience, and vibrant coastal living.

Exterior Features

  • Style Shingle, Other (See Remarks)
  • Construction Condo
  • Siding Frame
  • Exterior Patio, Decorative Lighting, Rain Gutters, Professional Landscaping, Sprinkler System, Stone Wall, Other
  • Roof Shingle
  • Garage Yes
  • Garage Description 2
  • Water Public
  • Sewer Public Sewer

Interior Features

  • Appliances Range, Dishwasher, Microwave, Range Hood
  • Heating Central, Heat Pump, Electric, Fireplace(s)
  • Cooling Central Air
  • Basement Y
  • Fireplaces 1
  • Living Area 1,744 SQFT
  • Year Built 2024
  • Stories 1

Financial Information

  • Parcel ID 5228471
  • Zoning Res

Listing Information

Listing Provided Courtesy of Coldwell Banker Realty - Plymouth
Listing Agent Lynne Morey
The property listing data and information, or the Images, set forth herein were provided to MLS Property Information Network, Inc. from third party sources, including sellers, lessors, landlords and public records, and were compiled by MLS Property Information Network, Inc. The property listing data and information, and the Images, are for the personal, non commercial use of consumers having a good faith interest in purchasing, leasing or renting listed properties of the type displayed to them and may not be used for any purpose other than to identify prospective properties which such consumers may have a good faith interest in purchasing, leasing or renting. MLS Property Information Network, Inc. and its subscribers disclaim any and all representations and warranties as to the accuracy of the property listing data and information, or as to the accuracy of any of the Images, set forth herein.
Listing data is current as of 08/28/2026.

Contact Our Agent

By clicking “Submit,” I agree to be contacted by Lake Homes Realty, LLC, its affiliates, and real estate professionals via call, text, and email for real estate services. This includes by automated means, even if your number is on a federal, state, or our internal Do Not Call list. To opt out, you can reply "stop" at any time or reply "help" for assistance. You can also click the unsubscribe link in the emails. Message and data rates may apply. Message frequency may vary. You also agree to our Terms of Use and Privacy Policy.