12 talcott pines

Plymouth, MA 02360

$2,250,000
3 BEDS 4.5 BATHS
3,900 SQFT0.89 AC LOT
Residential - Single Family
Image 1
Image 2
Image 3
Image 4
Bedrooms 3
Total Baths 5
Full Baths 4
Square Feet 3900
Acreage 0.9
Status Active
MLS # 73558612
County Plymouth
More Info
Category Residential - Single Family
Status Active
Square Feet 3900
Acreage 0.9
MLS # 73558612
County Plymouth
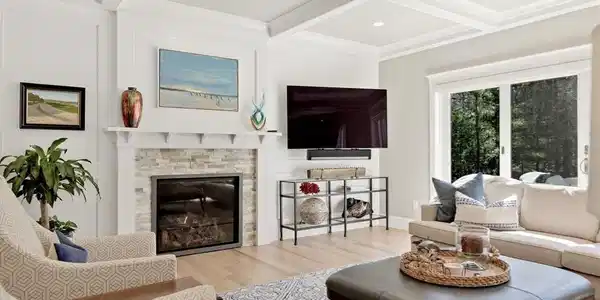
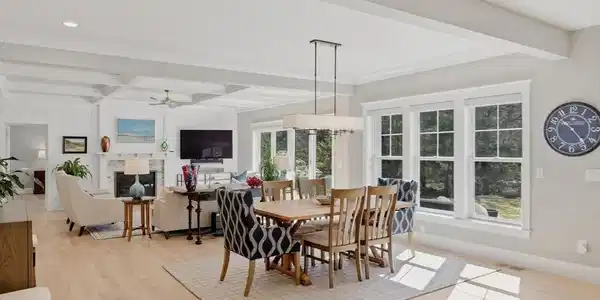
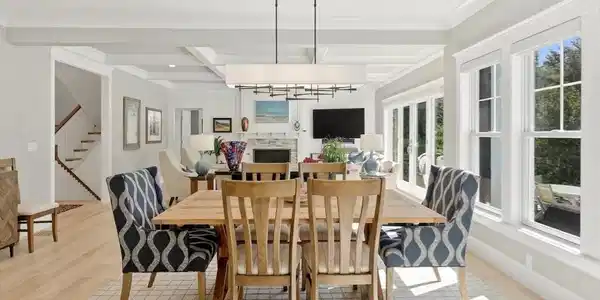
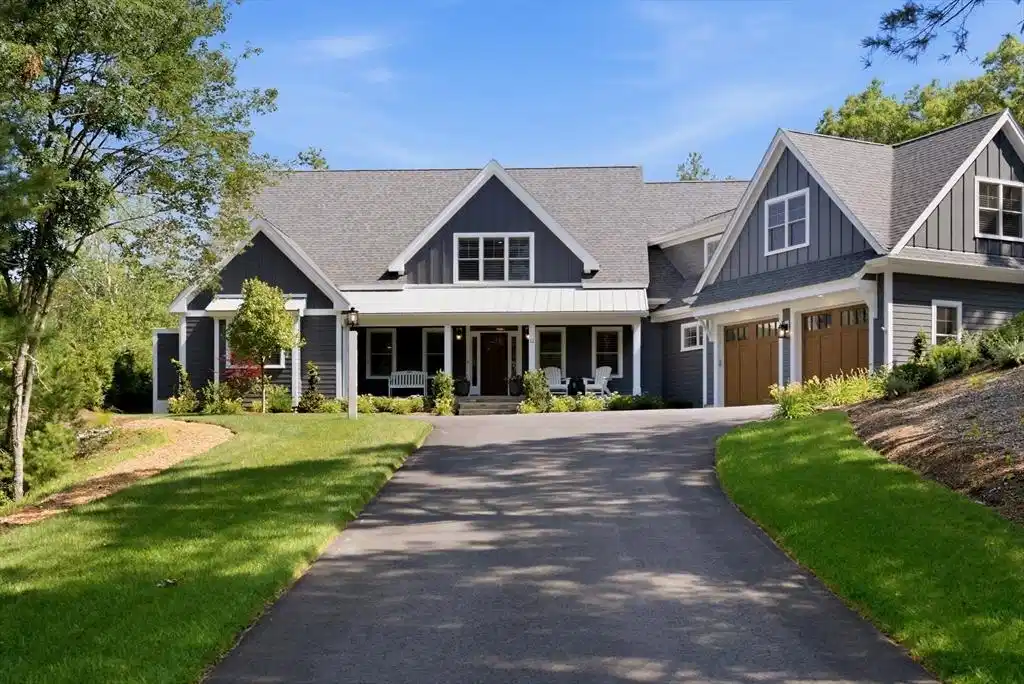
Not all luxury homes are created equal. Designed for those who appreciate exceptional craftsmanship, timeless design, and complete privacy, this custom-built residence at 12 Talcott Pines is a rare offering in The Pinehills. Set on a private wooded homesite abutting conservation land, this exceptional home blends elegant architecture with today’s most desirable luxury amenities.A spectacular chef’s kitchen showcases premium Thermador appliances, inset cabinetry, and stunning quartzite countertops, flowing seamlessly into beautifully designed living spaces highlighted by a coffered family room, custom millwork, built-ins, and a dedicated home office. The luxurious first-floor primary suite offers spa-inspired comfort with a quartzite bath, Toto bidet, and private Azek outdoor shower. Upstairs, inviting guest suites and a spacious bonus room provide exceptional flexibility. Designed for effortless indoor-outdoor living, the enclosed three-season porch features porcelain tile flooring, a fireplace, and a vinyl window system, opening to beautifully landscaped grounds with bluestone walkways, custom stone walls, and a gas grill hookup .Quality construction includes Hardie Plank siding, Azek trim and decking, Andersen windows and sliders, an epoxy garage floor, and expanded-width stair treads for enhanced comfort. Modern efficiency and convenience are found throughout with owned solar panels, a Generac whole-house generator, two tankless water heaters with recirculation lines, Aprilaire humidification, Honeywell smart thermostats, Rachio smart irrigation, SimpliSafe security, remote-controlled shades, and a Level 2 electric vehicle charging outlet.Enjoy The Pinehills lifestyle with championship golf, walking trails, restaurants, shopping, and resort-style amenities, all just minutes from historic downtown Plymouth, beautiful beaches and ponds, and a short drive to Cape Cod. This is luxury living at its finest!

Exterior Features

  • Style Contemporary
  • Construction Single Family
  • Siding Frame
  • Exterior Porch, Porch - Screened, Deck - Composite, Patio, Rain Gutters, Professional Landscaping, Sprinkler System, Screens, Garden, Outdoor Shower, Outdoor Gas Grill Hookup
  • Roof Shingle
  • Garage Yes
  • Garage Description 2
  • Water Private
  • Sewer Private Sewer
  • Lot Description Wooded, Gentle Sloping

Interior Features

  • Appliances Gas Water Heater, Tankless Water Heater, Oven, Dishwasher, Disposal, Microwave, Range, Refrigerator, Washer, Dryer, Wine Refrigerator, Plumbed For Ice Maker
  • Heating Forced Air, Natural Gas, Active Solar, Ductless, Fireplace
  • Cooling Central Air, Active Solar
  • Basement Full, Interior Entry, Garage Access, Unfinished
  • Fireplaces 2
  • Living Area 3,900 SQFT
  • Year Built 2025

Neighborhood & Schools

  • Subdivision Talcott Pines

Financial Information

  • Zoning RR

Listing Information

Listing Provided Courtesy of Coldwell Banker Realty - Plymouth
Listing Agent Lynne Morey
The property listing data and information, or the Images, set forth herein were provided to MLS Property Information Network, Inc. from third party sources, including sellers, lessors, landlords and public records, and were compiled by MLS Property Information Network, Inc. The property listing data and information, and the Images, are for the personal, non commercial use of consumers having a good faith interest in purchasing, leasing or renting listed properties of the type displayed to them and may not be used for any purpose other than to identify prospective properties which such consumers may have a good faith interest in purchasing, leasing or renting. MLS Property Information Network, Inc. and its subscribers disclaim any and all representations and warranties as to the accuracy of the property listing data and information, or as to the accuracy of any of the Images, set forth herein.
Listing data is current as of 08/27/2026.

Contact Our Agent

By clicking “Submit,” I agree to be contacted by Lake Homes Realty, LLC, its affiliates, and real estate professionals via call, text, and email for real estate services. This includes by automated means, even if your number is on a federal, state, or our internal Do Not Call list. To opt out, you can reply "stop" at any time or reply "help" for assistance. You can also click the unsubscribe link in the emails. Message and data rates may apply. Message frequency may vary. You also agree to our Terms of Use and Privacy Policy.