4 center pl

Orleans, MA 02653

$740,000
2 BEDS 1.5 BATHS
1,253 SQFT
Residential - Condominium
Image 1
Image 2
Image 3
Image 4
Bedrooms 2
Total Baths 2
Full Baths 1
Square Feet 1253
Status Active
MLS # 73557443
County Barnstable
More Info
Category Residential - Condominium
Status Active
Square Feet 1253
MLS # 73557443
County Barnstable
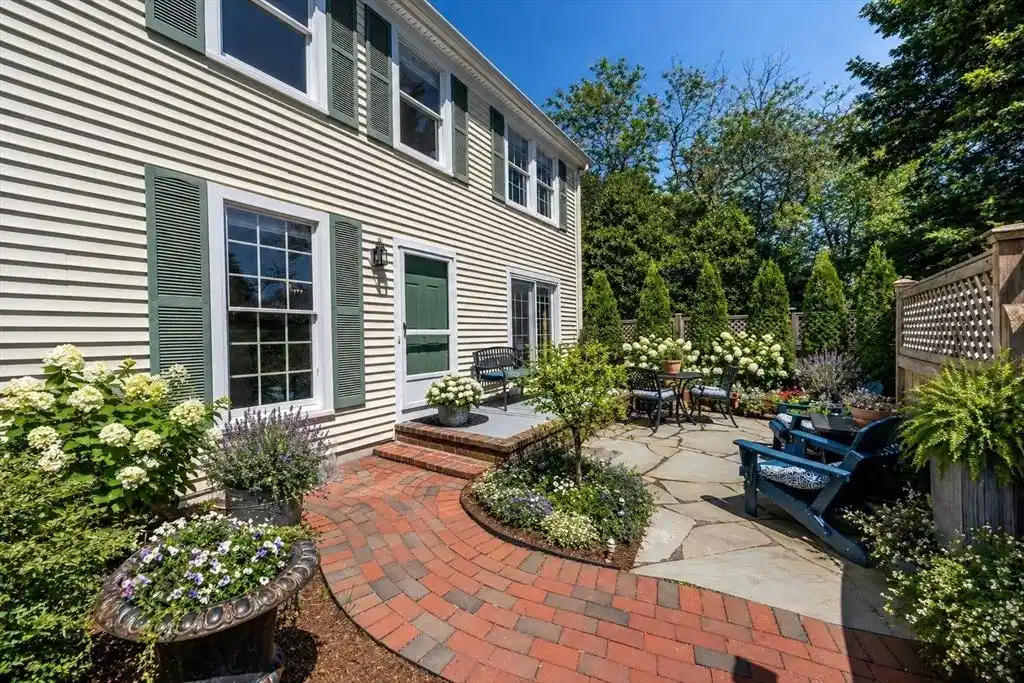
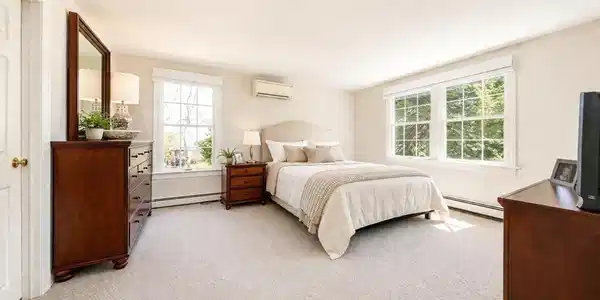
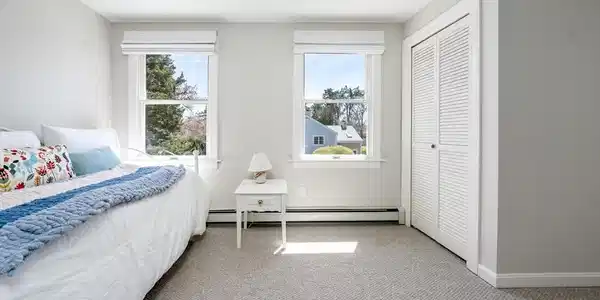
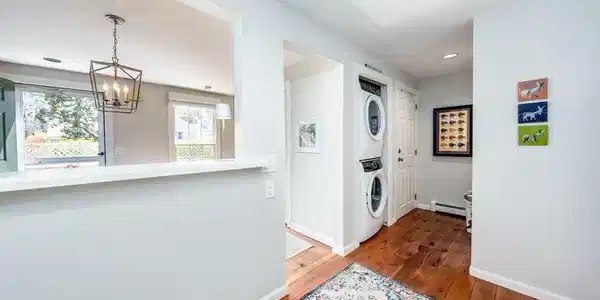
Tucked behind a fenced private patio & garden, this sun-filled END-unit condominium offers a peaceful outdoor sanctuary in the heart of Orleans.Thoughtfully designed to bring the outdoors in, large windows and French doors fill this 2-bedroom, 2-bath townhouse with natural light and garden views.The handsome kitchen features crisp white cabinetry, complemented by hardwood floors on the main floor & convenient laundry. The dining area is warm and inviting with a fireplace & french doors that open seamlessly to the patio--perfect for indoor-outdoor living.Upstairs 2 bedrooms with shared bath. A spacious unfinished basement provides exceptional flexibility for storage, hobbies, or a future workshop.Enjoy the ease of in-town living just moments from Orleans Village. From Orleans Commons stroll along the newly enhanced Main Street to local favorites including Snow Library, Friends' Marketplace, restaurants, cafés, and boutiques. For outdoor enthusiasts, the Cape Cod Rail Trail is just up street, while Nauset Beach & Skaket Beach are a short drive away.This is carefree coastal living--right where you want to be.Updated roof,insulation,siding and on town sewer.Ask about buyer incentives.

Exterior Features

  • Construction Condo
  • Exterior Deck, Patio, Garden
  • Garage No
  • Water Public
  • Sewer Public Sewer

Interior Features

  • Appliances Range, Dishwasher, Refrigerator, Washer, Dryer
  • Heating Baseboard, Natural Gas
  • Cooling Wall Unit(s)
  • Basement Y
  • Fireplaces 1
  • Living Area 1,253 SQFT
  • Year Built 1982
  • Stories 2

Financial Information

  • Parcel ID M:0033 B:0000 L:008711,2362291
  • Zoning LB

Listing Information

Listing Provided Courtesy of William Raveis R.E. & Home Services
Listing Agent Linda Whitcomb
The property listing data and information, or the Images, set forth herein were provided to MLS Property Information Network, Inc. from third party sources, including sellers, lessors, landlords and public records, and were compiled by MLS Property Information Network, Inc. The property listing data and information, and the Images, are for the personal, non commercial use of consumers having a good faith interest in purchasing, leasing or renting listed properties of the type displayed to them and may not be used for any purpose other than to identify prospective properties which such consumers may have a good faith interest in purchasing, leasing or renting. MLS Property Information Network, Inc. and its subscribers disclaim any and all representations and warranties as to the accuracy of the property listing data and information, or as to the accuracy of any of the Images, set forth herein.
Listing data is current as of 08/29/2026.

Contact Our Agent

By clicking “Submit,” I agree to be contacted by Lake Homes Realty, LLC, its affiliates, and real estate professionals via call, text, and email for real estate services. This includes by automated means, even if your number is on a federal, state, or our internal Do Not Call list. To opt out, you can reply "stop" at any time or reply "help" for assistance. You can also click the unsubscribe link in the emails. Message and data rates may apply. Message frequency may vary. You also agree to our Terms of Use and Privacy Policy.