17 gosnold road

Orleans, MA 02653

$3,495,000
6 BEDS 5 BATHS
3,820 SQFT1.25 AC LOT
Residential - Single Family
Image 1
Image 2
Image 3
Image 4
Bedrooms 6
Total Baths 5
Full Baths 5
Square Feet 3820
Acreage 1.25
Status Active Under Contract
MLS # 73535155
County Barnstable
More Info
Category Residential - Single Family
Status Active Under Contract
Square Feet 3820
Acreage 1.25
MLS # 73535155
County Barnstable
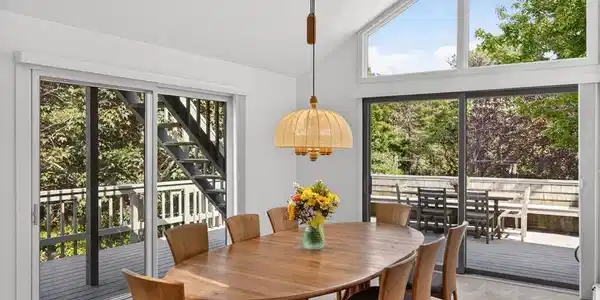
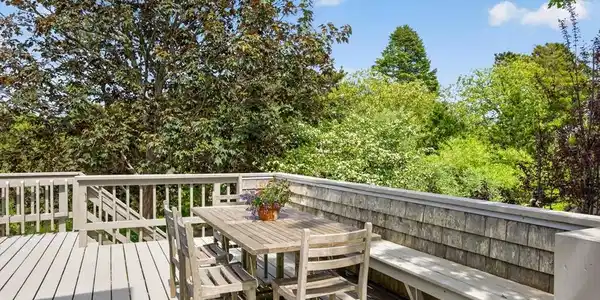
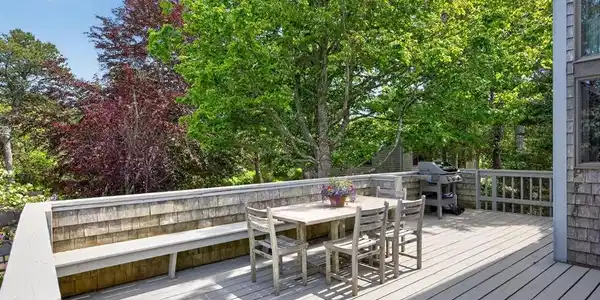
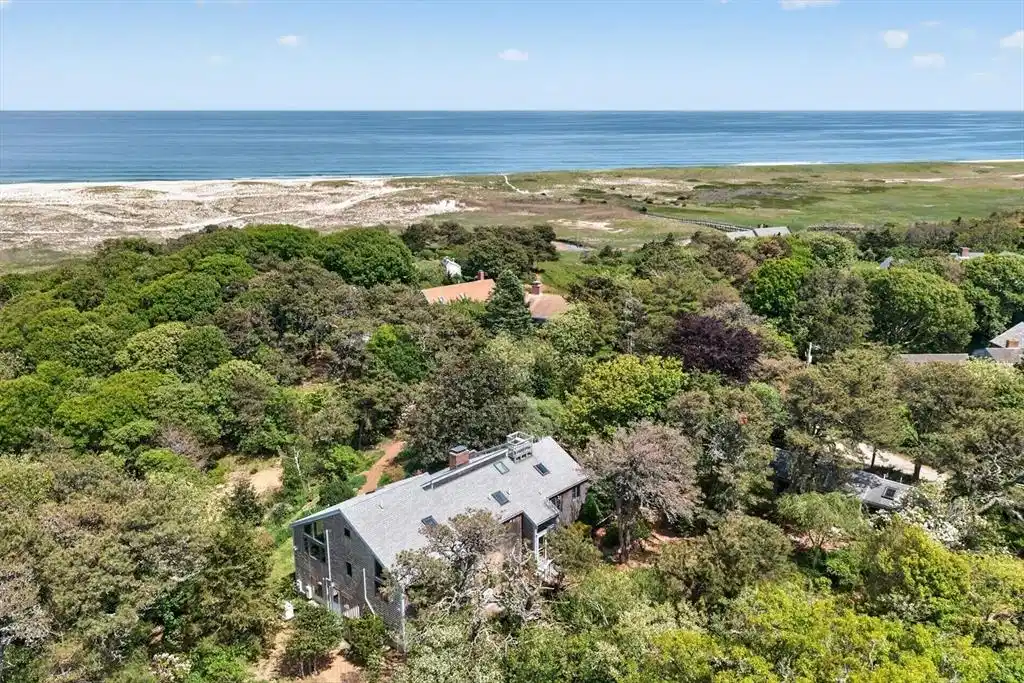
A rare opportunity to own an ocean view home in the exclusive Pochet Association.This quality-built post-and-beam home features soaring ceilings & expansive walls of glass that fill the home with natural light. Designed for comfortable coastal living, the spacious six-bedroom residence features an open floor plan, thoughtfully positioned decks, and views of the Atlantic. Private access to Nauset Beach (one of Cape Cod's finest ocean beaches) is a 10-minute walk from the property via the association bridge and boardwalk -- perfect for swimming, surfing, walking, surfcasting, or simply enjoying a day by the sea. A town landing on Pochet Inlet is located minutes away in the association for boating in Pleasant Bay. Situated on a large, private lot, the beautifully landscaped grounds are enhanced by specimen trees, shrubs, and gardens, creating a private and tranquil setting. A detached garage with ample bonus space & full bath above offers exceptional flexibility with overflow space for guests, home office, or creative pursuits. With some updates & town approvals, it could potentially become a rental or ADU. Ideally located near the charming village of East Orleans with its acclaimed restaurants, galleries, and shops, this exceptional property offers an opportunity to live the Cape Cod lifestyle at its very best.

Exterior Features

  • Style Contemporary, Raised Ranch
  • Construction Single Family
  • Exterior Deck - Roof, Deck - Wood, Garden, Outdoor Shower
  • Roof Shingle
  • Garage Yes
  • Garage Description 2
  • Water Public
  • Sewer Private Sewer
  • Lot Description Cleared, Gentle Sloping

Interior Features

  • Appliances Water Heater, Range, Dishwasher, Microwave, Refrigerator, Washer, Dryer
  • Heating Baseboard, Oil
  • Cooling Ductless
  • Basement Full, Finished, Walk-Out Access, Interior Entry
  • Fireplaces 1
  • Living Area 3,820 SQFT
  • Year Built 1975

Financial Information

  • Parcel ID M:0045 B:0000 L:00130,2363823
  • Zoning R

Listing Information

Listing Provided Courtesy of Gibson Sotheby's International Realty
Listing Agent Alberti Team
The property listing data and information, or the Images, set forth herein were provided to MLS Property Information Network, Inc. from third party sources, including sellers, lessors, landlords and public records, and were compiled by MLS Property Information Network, Inc. The property listing data and information, and the Images, are for the personal, non commercial use of consumers having a good faith interest in purchasing, leasing or renting listed properties of the type displayed to them and may not be used for any purpose other than to identify prospective properties which such consumers may have a good faith interest in purchasing, leasing or renting. MLS Property Information Network, Inc. and its subscribers disclaim any and all representations and warranties as to the accuracy of the property listing data and information, or as to the accuracy of any of the Images, set forth herein.
Listing data is current as of 08/29/2026.

Contact Our Agent

By clicking “Submit,” I agree to be contacted by Lake Homes Realty, LLC, its affiliates, and real estate professionals via call, text, and email for real estate services. This includes by automated means, even if your number is on a federal, state, or our internal Do Not Call list. To opt out, you can reply "stop" at any time or reply "help" for assistance. You can also click the unsubscribe link in the emails. Message and data rates may apply. Message frequency may vary. You also agree to our Terms of Use and Privacy Policy.