8 woodhaven dr

Edgartown, MA 02539

$3,225,000
3 BEDS 4.5 BATHS
3,219 SQFT1 AC LOT
Residential - Single Family
Image 1
Image 2
Image 3
Image 4
Bedrooms 3
Total Baths 5
Full Baths 4
Square Feet 3219
Acreage 1.01
Status Active Under Contract
MLS # 73560514
County Dukes
More Info
Category Residential - Single Family
Status Active Under Contract
Square Feet 3219
Acreage 1.01
MLS # 73560514
County Dukes
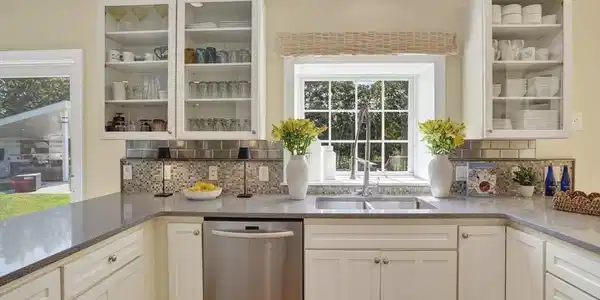
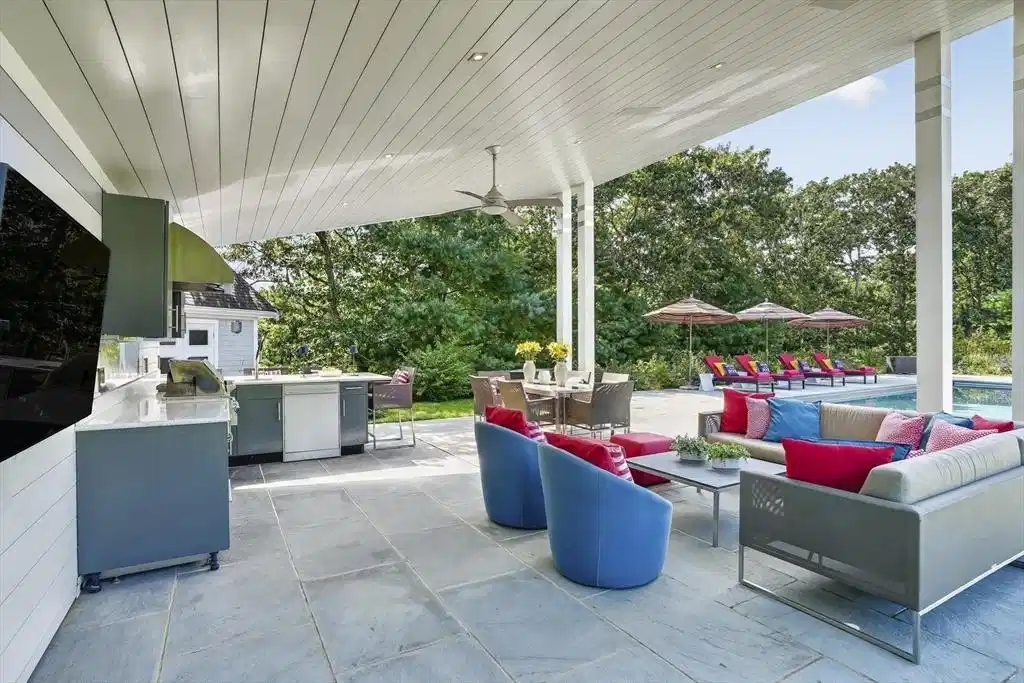
Hidden behind a veil of privacy on a generous coastal sanctuary, an extraordinary property waits to be discovered. This custom masterpiece blends timeless architecture with a modern, elusive sophistication, offering comfortable finished living space within an impressive total structure. Cross the threshold onto rich hardwood floors where light dances beneath a dramatic cathedral ceiling, drawing you toward a luxurious modern kitchen and the quiet warmth of a central masonry fireplace. Secrets unfold across multiple levels, from a secluded bonus room to an expansive lower level offering basement space—including 624 square feet of finished living space perfectly suited for a private lounge, studio, or hidden sanctuary. Climate is effortlessly controlled through central air conditioning and gas forced hot air, ensuring year-round comfort. Yet the true mystery of this property lies just beyond the newly renovated exterior siding and doors: a private outdoor paradise completely shielded from the outside world. Here, summer days dissolve into long, twilight evenings around a pristine 18' x 38' in-ground gunite pool, framed by a sprawling entertaining patio, an intimate gazebo, a 693-square-foot wooden deck and an essential outdoor shower. Anchored by an attached two-car garage, a powered shed and a classic gravel driveway, this renovated haven isn't just a home—it is a private world waiting for those who live extraordinary lives.

Exterior Features

  • Style Cape
  • Construction Single Family
  • Garage Yes
  • Garage Description 2
  • Water Public
  • Sewer Public Sewer, Private Sewer
  • Lot Description Wooded

Interior Features

  • Heating Forced Air, Natural Gas
  • Cooling Central Air
  • Basement Finished, Unfinished
  • Fireplaces 1
  • Living Area 3,219 SQFT
  • Year Built 2002

Financial Information

  • Parcel ID M:0010 B:0001 L:0141,3768405
  • Zoning R60

Listing Information

Listing Provided Courtesy of Compass
Listing Agent Jennifer B. DaSilva
The property listing data and information, or the Images, set forth herein were provided to MLS Property Information Network, Inc. from third party sources, including sellers, lessors, landlords and public records, and were compiled by MLS Property Information Network, Inc. The property listing data and information, and the Images, are for the personal, non commercial use of consumers having a good faith interest in purchasing, leasing or renting listed properties of the type displayed to them and may not be used for any purpose other than to identify prospective properties which such consumers may have a good faith interest in purchasing, leasing or renting. MLS Property Information Network, Inc. and its subscribers disclaim any and all representations and warranties as to the accuracy of the property listing data and information, or as to the accuracy of any of the Images, set forth herein.
Listing data is current as of 08/29/2026.

Contact Our Agent

By clicking “Submit,” I agree to be contacted by Lake Homes Realty, LLC, its affiliates, and real estate professionals via call, text, and email for real estate services. This includes by automated means, even if your number is on a federal, state, or our internal Do Not Call list. To opt out, you can reply "stop" at any time or reply "help" for assistance. You can also click the unsubscribe link in the emails. Message and data rates may apply. Message frequency may vary. You also agree to our Terms of Use and Privacy Policy.