New Listing

11 69th street

Newburyport, MA 01950

$1,195,000
2 BEDS 2.5 BATHS
1,564 SQFT0.14 AC LOT
Residential - Single Family
New Listing
Image 1
Image 2
Image 3
Image 4
Bedrooms 2
Total Baths 3
Full Baths 2
Square Feet 1564
Acreage 0.14
Status Active
MLS # 73573524
County Essex
More Info
Category Residential - Single Family
Status Active
Square Feet 1564
Acreage 0.14
MLS # 73573524
County Essex
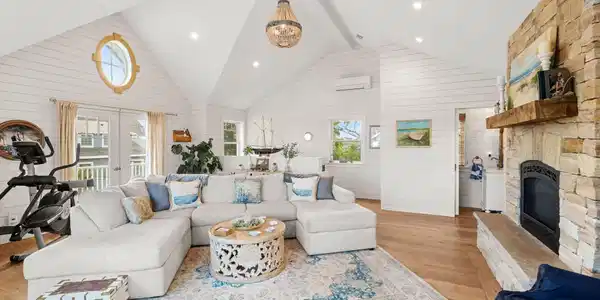
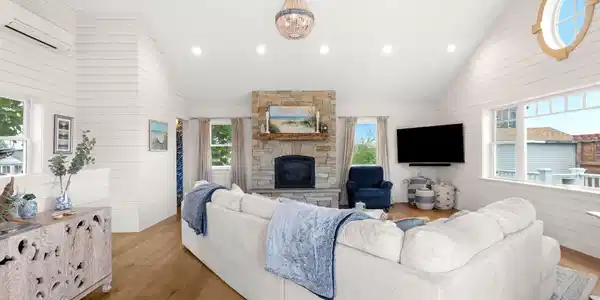
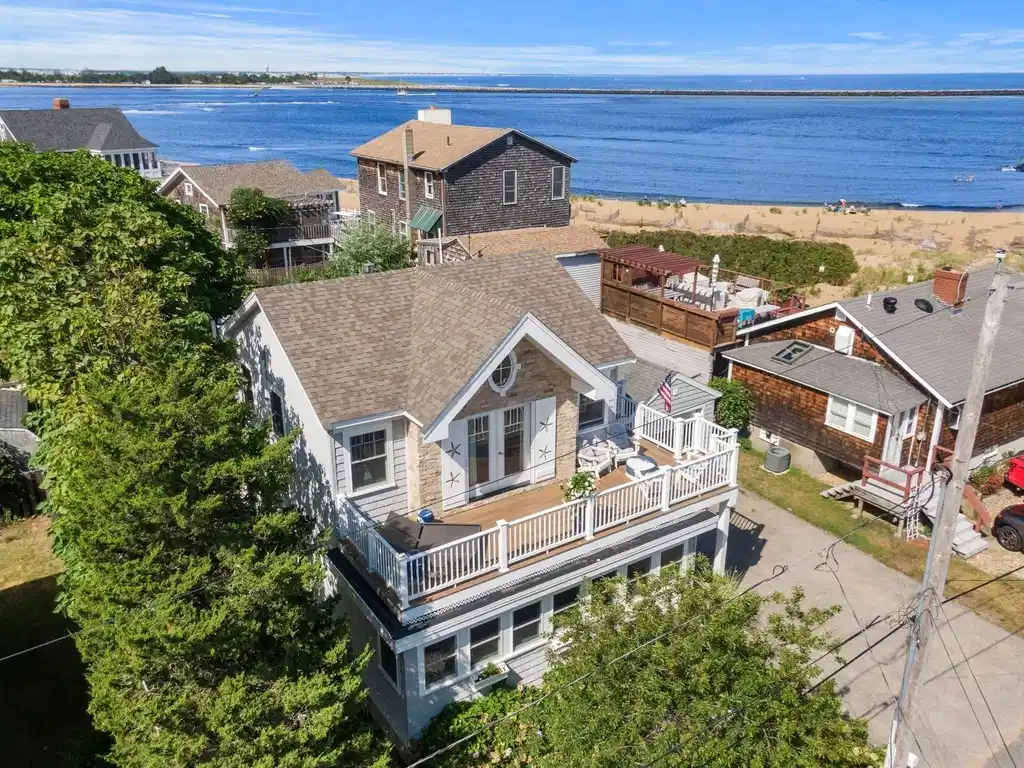
Welcome to 11 69th Street, where elevated views, exceptional outdoor living and a thoughtfully reimagined interior create the ultimate Plum Island retreat just ~100 feet to the beach access. Extensively renovated in 2019, this 2-bedroom, 2.5-bath home offers 1,564 SF of living space plus a full unfinished basement, detached garage and off-street parking for up to 5 vehicles. The ground level features the kitchen with quartz countertops and dining area, both bedrooms, including a spacious primary suite with walk-in closet and ensuite bath with walk-in tiled shower, along with a second full bath highlighted by a classic claw-foot tub. Upstairs, the impressive great room captures beautiful water views of the Merrimac River meeting the Atlantic Ocean, and features vaulted ceilings, a gas fireplace, half bath and direct access to composite decking wrapping around three sides of the home—an incredible setting for entertaining, morning coffee or evening sunsets. Outside, enjoy an additional back ground-level deck, hot tub, gas firepit, and storage shed on a generous 6,256 SF lot. Major recent improvements included the addition of the second level, new roof, windows, siding, insulation, composite decking, electrical upgrades, Navien on-demand hot water and more. A full unfinished basement provides excellent storage, while the home has been prepped with support for a staircase accessing a future rooftop deck. A rare year-round Plum Island home offering views, location, outdoor space, parking and extensive improvements in one exceptional coastal package.

Exterior Features

  • Style Contemporary
  • Construction Single Family
  • Exterior Deck - Composite, Patio, Hot Tub/Spa
  • Garage Yes
  • Garage Description 1
  • Water Public
  • Sewer Public Sewer
  • Lot Description Level

Interior Features

  • Appliances Water Heater
  • Heating Baseboard, Propane, Ductless
  • Cooling Ductless
  • Basement Full, Unfinished
  • Fireplaces 1
  • Living Area 1,564 SQFT
  • Year Built 1948

Financial Information

  • Zoning R

Listing Information

Listing Provided Courtesy of Compass
The property listing data and information, or the Images, set forth herein were provided to MLS Property Information Network, Inc. from third party sources, including sellers, lessors, landlords and public records, and were compiled by MLS Property Information Network, Inc. The property listing data and information, and the Images, are for the personal, non commercial use of consumers having a good faith interest in purchasing, leasing or renting listed properties of the type displayed to them and may not be used for any purpose other than to identify prospective properties which such consumers may have a good faith interest in purchasing, leasing or renting. MLS Property Information Network, Inc. and its subscribers disclaim any and all representations and warranties as to the accuracy of the property listing data and information, or as to the accuracy of any of the Images, set forth herein.
Listing data is current as of 09/10/2026.

Contact Our Agent

By clicking “Submit,” I agree to be contacted by Lake Homes Realty, LLC, its affiliates, and real estate professionals via call, text, and email for real estate services. This includes by automated means, even if your number is on a federal, state, or our internal Do Not Call list. To opt out, you can reply "stop" at any time or reply "help" for assistance. You can also click the unsubscribe link in the emails. Message and data rates may apply. Message frequency may vary. You also agree to our Terms of Use and Privacy Policy.