New Listing

8 fox grape lane

Nantucket, MA 02554

$3,995,000
4 BEDS 4 BATHS
2,030 SQFT0.17 AC LOT
Residential - Single Family
New Listing
Image 1: TRA07076
Image 2: TRA07067
Image 3: TRA07064
Image 4: TRA07058
Bedrooms 4
Total Baths 4
Full Baths 3
Square Feet 2030
Acreage 0.17
Status Active
MLS # 22604659
County Nantucket
More Info
Category Residential - Single Family
Status Active
Square Feet 2030
Acreage 0.17
MLS # 22604659
County Nantucket
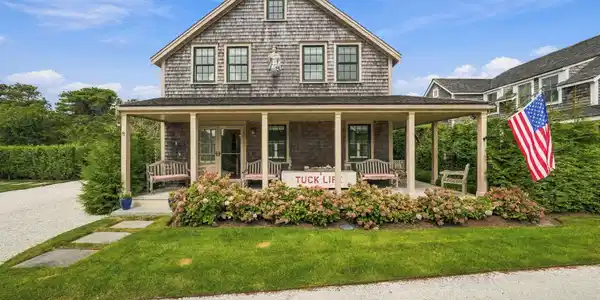
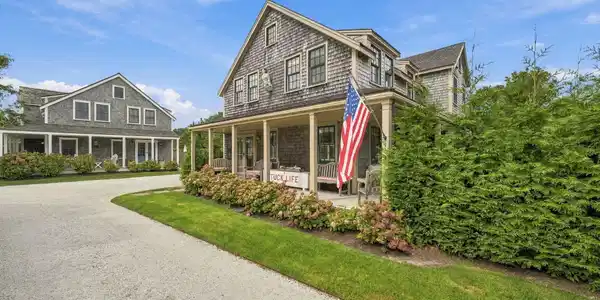
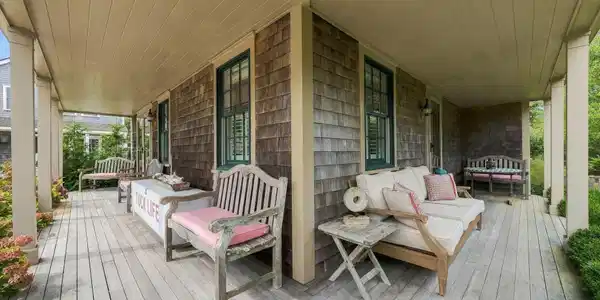

Beautifully appointed and thoughtfully designed, this 4-bedroom, 3.5-bathroom residence in Beach Plum Village offers a welcoming blend of coastal style, comfortable living spaces, and inviting outdoor areas. The open-concept main level features oak flooring, white shiplap-style walls, and a seamless flow between the living, dining, and kitchen areas. The well-equipped kitchen includes generous cabinetry, a spacious center island, a Wolf stove, a 36-inch Sub-Zero refrigerator, and a Sharp Insight Pro microwave—creating an ideal setting for everyday living and entertaining. Additional living space provides flexibility, while the home's warm natural finishes and carefully considered details create a polished yet relaxed island atmosphere. The full unfinished basement offers valuable potential for future expansion and could be transformed into a media room, private gym, recreation space, home office, or additional gathering area. Outside, recent plantings enhance the property's natural screening and create a greater sense of privacy. The beautifully landscaped grounds feature mature plantings, a spacious lawn, brick patio, outdoor seating areas, and a fire-pit gathering space—providing inviting opportunities to enjoy Nantucket's seasons. Located within the desirable Beach Plum community, the property offers the amenities and atmosphere of a private club without having to leave the neighborhood. Residents and guests enjoy access to a community swimming pool, clubhouse, tennis courts, fitness facilities, bocce, playground, and beautifully maintained common areas. Conveniently situated near island bike paths and South Shore beaches, this property presents an exceptional opportunity to enjoy the comfort of a private residence with the added benefits of a well-appointed residential community. First Floor: The open-concept main level features a well appointed first floor primary bedroom with double vanity and walk in shower. White shiplap-style walls, oak flooring, and a seamless flow between the living, dining, and kitchen areas. The kitchen is equipped with a 4 burner Wolf stove, a 36-inch Sub-Zero refrigerator, and a Sharp Insight Pro microwave. while a convenient mudroom and half bath complete the level. Second Floor: Upstairs, a beautiful primary bedroom ensuite with double vanity and walk in shower. Two additional bedrooms which share a full bath with tub/shower combo. Laundry is conveniently located on the second floor for easy access. Additionally, a spacious sitting room creates an ideal retreat for all. Basement: The full unfinished basement offers valuable potential for future expansion and could be transformed into a media room, private gym, recreation space, home office, or additional gathering area.

Exterior Features

  • Construction Single Family Residence
  • Siding Shingle
  • Exterior Underground Sprinkler System, Private Yard, Outdoor Shower
  • Roof Shingle
  • Garage No
  • Garage Description Off Street, Driveway
  • Water Public
  • Sewer Public Sewer
  • Lot Description Level

Interior Features

  • Appliances Water Heater, Gas Range, Dishwasher, Freezer, Microwave, Refrigerator, Washer
  • Heating Propane, Forced Air
  • Cooling Central Air
  • Basement Walk-Out Access, Full
  • Living Area 2,030 SQFT
  • Year Built 2014
  • Stories 2

Financial Information

  • Parcel ID NANT M:0067 B:0000 L:0806
  • Zoning LUG2

Listing Information

Listing Provided Courtesy of William Raveis - Nantucket
The data for this listing came from the Cape Cod and Islands MLS.
Listing data is current as of 09/16/2026.

Contact Our Agent

By clicking “Submit,” I agree to be contacted by Lake Homes Realty, LLC, its affiliates, and real estate professionals via call, text, and email for real estate services. This includes by automated means, even if your number is on a federal, state, or our internal Do Not Call list. To opt out, you can reply "stop" at any time or reply "help" for assistance. You can also click the unsubscribe link in the emails. Message and data rates may apply. Message frequency may vary. You also agree to our Terms of Use and Privacy Policy.