Price Changed

37 neds point rd

Mattapoisett, MA 02739

$1,050,000
6 BEDS 2.5 BATHS
2,317 SQFT1.38 AC LOT
Residential - Single Family
Price Changed
Image 1
Image 2
Image 3
Image 4
Bedrooms 6
Total Baths 3
Full Baths 2
Square Feet 2317
Acreage 1.39
Status Active
MLS # 73503987
County Plymouth
More Info
Category Residential - Single Family
Status Active
Square Feet 2317
Acreage 1.39
MLS # 73503987
County Plymouth
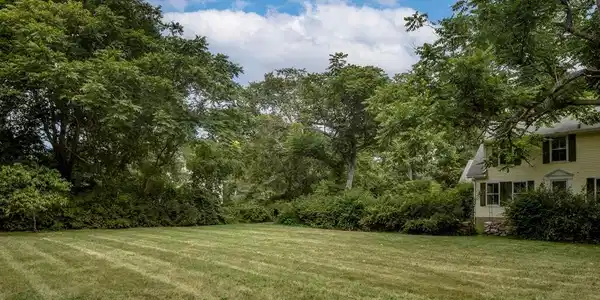
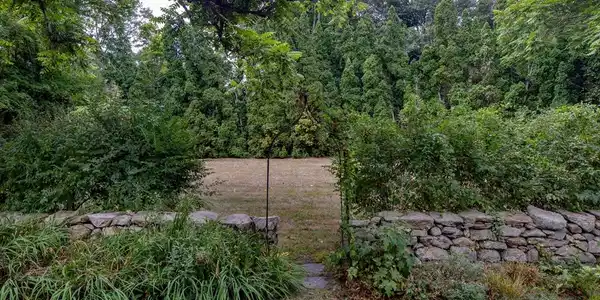
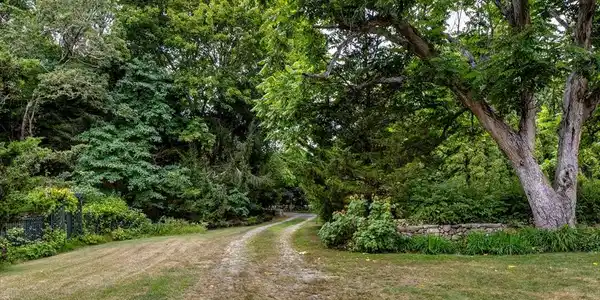
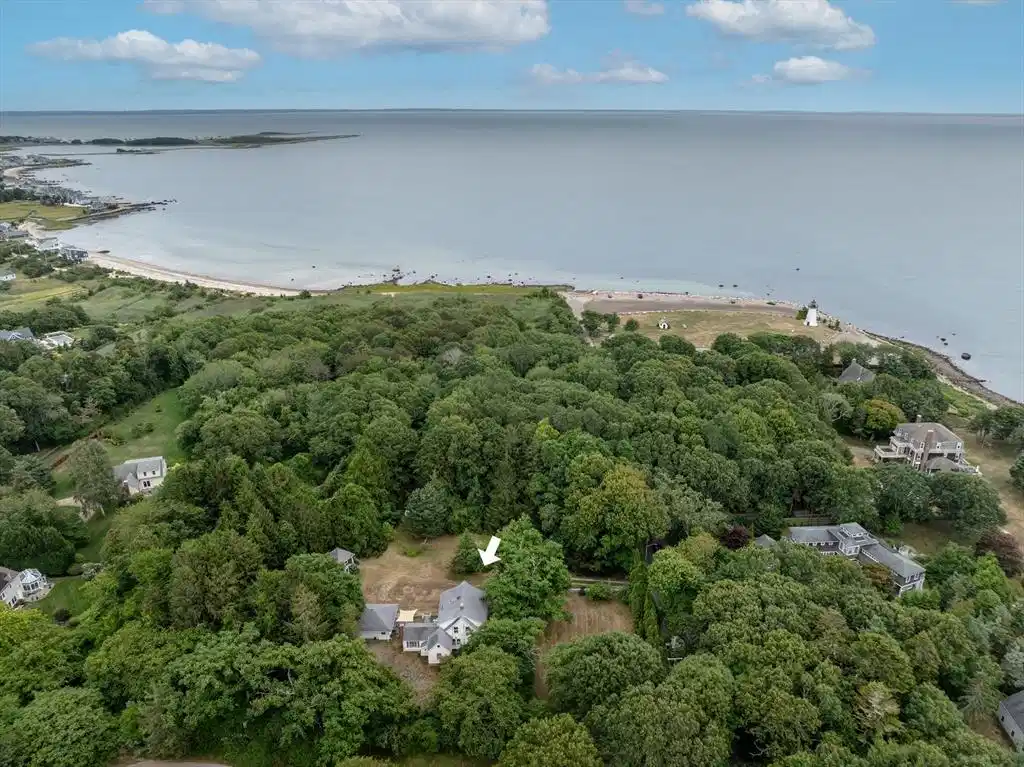
NEW PRICE! A rare Neds Point Road offering with deeded beach rights, “Sett Point” is a cherished family home built in the early 1800s where generations have gathered for year-round enjoyment. Surrounded by some of Mattapoisett’s most admired homes, this special property offers a unique opportunity to own a piece of the town’s history while enjoying a quintessential coastal lifestyle. Built circa 1802 and set back from the road on a picturesque 1.39-acre lot, the property is framed by mature trees, expansive lawns, and old stone walls. The 5 to 6 bedroom, 2.5-bath main house provides plenty of space for family and guests, complemented by a carriage house/garage and a seasonal guest house with an additional bedroom and full bath. Adding to the appeal are deeded beach rights shared via a beach-path easement with two adjacent, independently offered buildable lots—0 Neds Point Rd Lot 103 (MLS# 73511676) and 0 Neds Point Rd Lot 104 (MLS# 73511695)—leading to more than 200 feet of private beach frontage. The three properties are being offered separately, or consider buying together, providing a rare combination of flexibility, privacy, and access to one of Mattapoisett’s most coveted coastal locations. “Sett Point” has also enjoyed a strong and active vacation-rental history, offering the potential for continued rental income. A truly special property with history, land, beach access, and enduring family appeal.

Exterior Features

  • Style Cape, Antique
  • Construction Single Family
  • Siding Frame
  • Roof Shingle
  • Garage No
  • Water Public
  • Sewer Public Sewer
  • Lot Description Wooded, Additional Land Avail., Flood Plain, Level

Interior Features

  • Appliances Electric Water Heater, Range, Dishwasher, Refrigerator
  • Heating Forced Air, Natural Gas
  • Cooling Window Unit(s)
  • Basement Full
  • Fireplaces 1
  • Living Area 2,317 SQFT
  • Year Built 1802

Neighborhood & Schools

  • Elementary School Cs/Ohs
  • Middle School Orrjhs
  • High School Orrhs

Financial Information

  • Parcel ID M:7.0 L:102.0,1085784
  • Zoning R30

Listing Information

Listing Provided Courtesy of Demakis Family Real Estate, Inc.
Listing Agent Christopher M. Demakis
The property listing data and information, or the Images, set forth herein were provided to MLS Property Information Network, Inc. from third party sources, including sellers, lessors, landlords and public records, and were compiled by MLS Property Information Network, Inc. The property listing data and information, and the Images, are for the personal, non commercial use of consumers having a good faith interest in purchasing, leasing or renting listed properties of the type displayed to them and may not be used for any purpose other than to identify prospective properties which such consumers may have a good faith interest in purchasing, leasing or renting. MLS Property Information Network, Inc. and its subscribers disclaim any and all representations and warranties as to the accuracy of the property listing data and information, or as to the accuracy of any of the Images, set forth herein.
Listing data is current as of 08/30/2026.

Contact Our Agent

By clicking “Submit,” I agree to be contacted by Lake Homes Realty, LLC, its affiliates, and real estate professionals via call, text, and email for real estate services. This includes by automated means, even if your number is on a federal, state, or our internal Do Not Call list. To opt out, you can reply "stop" at any time or reply "help" for assistance. You can also click the unsubscribe link in the emails. Message and data rates may apply. Message frequency may vary. You also agree to our Terms of Use and Privacy Policy.