80 seacoast shores blvd

Falmouth, MA 02536

$950,000
4 BEDS 3 BATHS
2,600 SQFT0.18 AC LOT
Residential - Single Family
Image 1
Image 2
Image 3
Image 4
Bedrooms 4
Total Baths 3
Full Baths 3
Square Feet 2600
Acreage 0.18
Status Active Under Contract
MLS # 73570868
County Barnstable
More Info
Category Residential - Single Family
Status Active Under Contract
Square Feet 2600
Acreage 0.18
MLS # 73570868
County Barnstable
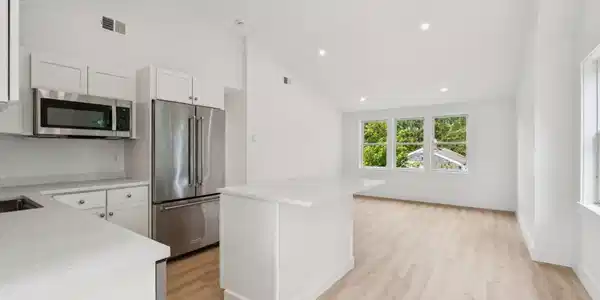
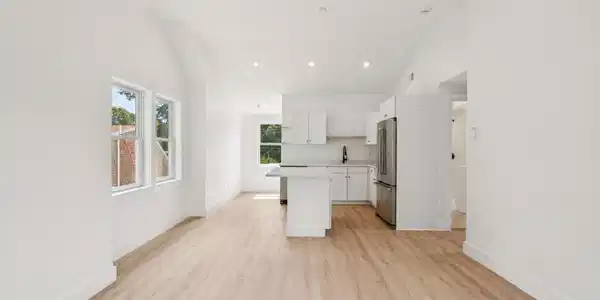
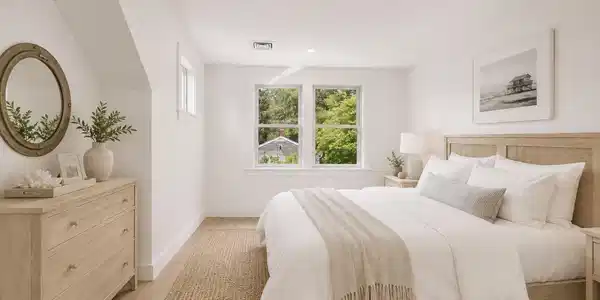

Welcome to Seacoast Shores, one of Falmouth’s most sought-after coastal neighborhoods, located on a beautiful oceanside peninsula where the Cape Cod lifestyle is right outside your door. Walk to the beach from multiple neighborhood paths, launch your kayak and enjoy endless summer days on the water. This beautifully renovated home offers a fabulous open floor plan with a center-island kitchen, stainless appliances and stunning new flooring. Three bedrooms include a vaulted primary suite with gorgeous private bath, custom tiled walk-in shower and cabinetry. The finished lower level offers a spacious family room, laundry and plenty of storage. A charming breezeway connects to the spectacular 2026 addition featuring a two-car garage with full basement and gorgeous guest suite above. Filled with natural light, this fabulous space offers cathedral ceilings, shaker white kitchen with quartz counters, center island, spacious bedroom, stunning tiled bath and private laundry. The original home offers first-floor living and features a new roof, siding, some windows, insulation, some updated plumbing, electric, heating and A/C. Beautiful corner lot with new driveway, walkways, lawn and custom-designed perennial gardens. Seacoast Shores has everything you’re dreaming of. Optional clubhouse membership offers a pool, pickleball, dining and more. Walk to the beach, kayak to Washburn Island, head out on the boat and enjoy the Cape Cod lifestyle you’ve been waiting for! Seacoast Shores Association membership $425/year includes access to Bayside Beach and 31 neighborhood rights-of-way; optional Clubhouse memberships available offering pool, sport courts, dining and additional guest privileges.

Exterior Features

  • Style Cape, Ranch
  • Construction Single Family
  • Siding Frame
  • Exterior Rain Gutters, Professional Landscaping
  • Roof Shingle
  • Garage Yes
  • Garage Description 2
  • Water Public
  • Sewer Private Sewer
  • Lot Description Corner Lot, Level

Interior Features

  • Appliances Electric Water Heater, Range, Dishwasher, Microwave, Refrigerator, Stainless Steel Appliance(s)
  • Heating Forced Air, Heat Pump, Ductless, Other
  • Cooling Central Air, Heat Pump
  • Basement Full, Finished, Interior Entry, Bulkhead
  • Living Area 2,600 SQFT
  • Year Built 1957

Financial Information

  • Parcel ID 32 S:11 P:000B L:088,2309443
  • Zoning RC

Listing Information

Listing Provided Courtesy of REMAX Executive Realty
The property listing data and information, or the Images, set forth herein were provided to MLS Property Information Network, Inc. from third party sources, including sellers, lessors, landlords and public records, and were compiled by MLS Property Information Network, Inc. The property listing data and information, and the Images, are for the personal, non commercial use of consumers having a good faith interest in purchasing, leasing or renting listed properties of the type displayed to them and may not be used for any purpose other than to identify prospective properties which such consumers may have a good faith interest in purchasing, leasing or renting. MLS Property Information Network, Inc. and its subscribers disclaim any and all representations and warranties as to the accuracy of the property listing data and information, or as to the accuracy of any of the Images, set forth herein.
Listing data is current as of 09/21/2026.

Contact Our Agent

By clicking “Submit,” I agree to be contacted by Lake Homes Realty, LLC, its affiliates, and real estate professionals via call, text, and email for real estate services. This includes by automated means, even if your number is on a federal, state, or our internal Do Not Call list. To opt out, you can reply "stop" at any time or reply "help" for assistance. You can also click the unsubscribe link in the emails. Message and data rates may apply. Message frequency may vary. You also agree to our Terms of Use and Privacy Policy.