65 blue spruce way

Mashpee, MA 02649

$599,000
2 BEDS 2.5 BATHS
1,530 SQFT
Residential - Condominium
Image 1
Image 2
Image 3
Image 4
Bedrooms 2
Total Baths 3
Full Baths 2
Square Feet 1530
Status Active
MLS # 73569501
County Barnstable
More Info
Category Residential - Condominium
Status Active
Square Feet 1530
MLS # 73569501
County Barnstable
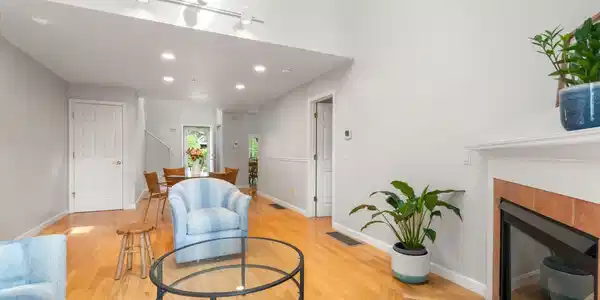
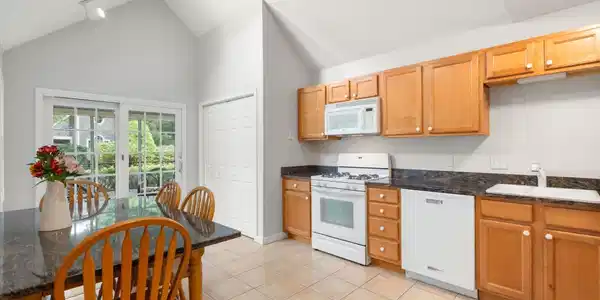
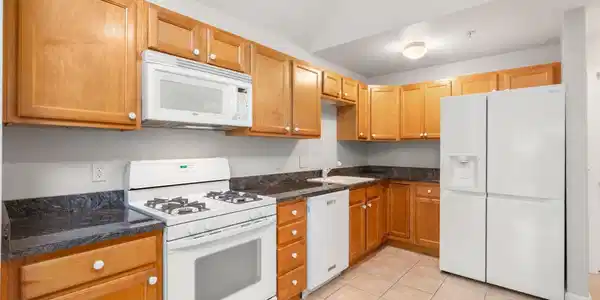

Welcome to one of the best values in Windchime, offering the space, privacy and easy lifestyle you've been looking for—plus the convenience of a detached garage. From the moment you enter, beautiful morning light fills this spacious 2-bedroom, 2.5-bath home. Hardwood floors flow through the main living areas, where a dramatic vaulted ceiling and skylights create an open, airy feeling in the living and dining room. Gather around the gas fireplace on cooler evenings or step outside to the private patio, newly enhanced with privacy fencing and surrounded by the peaceful setting that makes Windchime so special. The kitchen features stone counters, gas cooking, a casual dining area and full-size side-by-side washer and dryer. Just off the kitchen, a charming screened porch offers the perfect spot for morning coffee, summer dinners or simply relaxing with a good book. Desirable first-floor living includes a spacious primary suite with walk-in closet and private ensuite bath. Upstairs, a versatile loft is ideal for a home office, reading area or additional gathering space. A generously sized second bedroom with cathedral ceiling, full bath and exceptional closet space—including an additional large closet off the loft—provides wonderful space for family and guests. Need even more room? The basement offers high ceilings, abundant storage and exciting potential for future expansion. Windchime is about more than just a home—it's a lifestyle. Spend summer days by the pool, meet friends at the clubhouse, enjoy a game of tennis or explore acres of adjacent conservation land with walking trails leading toward the Mashpee River. All of this just minutes from the shops, restaurants and activities of Mashpee Commons and a quick ride to South Cape Beach. Easy, comfortable Cape Cod living in a setting you'll love coming home to.

Exterior Features

  • Construction Condo
  • Siding Frame
  • Exterior Porch, Porch - Screened, Patio
  • Roof Shingle
  • Garage Yes
  • Garage Description 1
  • Water Public
  • Sewer Private Sewer

Interior Features

  • Appliances Range, Dishwasher, Microwave, Refrigerator, Washer, Dryer
  • Heating Forced Air, Natural Gas
  • Cooling Central Air
  • Basement Y
  • Fireplaces 1
  • Living Area 1,530 SQFT
  • Year Built 1999
  • Stories 2

Neighborhood & Schools

  • Elementary School Mashpee
  • Middle School Mashpee Middle
  • High School Mashpee High

Financial Information

  • Parcel ID M:0075 B:0000 L:0011140,3930145
  • Zoning R3

Listing Information

Listing Provided Courtesy of Douglas Elliman Real Estate - Wellesley
Listing Agent Douglas Nahigian
The property listing data and information, or the Images, set forth herein were provided to MLS Property Information Network, Inc. from third party sources, including sellers, lessors, landlords and public records, and were compiled by MLS Property Information Network, Inc. The property listing data and information, and the Images, are for the personal, non commercial use of consumers having a good faith interest in purchasing, leasing or renting listed properties of the type displayed to them and may not be used for any purpose other than to identify prospective properties which such consumers may have a good faith interest in purchasing, leasing or renting. MLS Property Information Network, Inc. and its subscribers disclaim any and all representations and warranties as to the accuracy of the property listing data and information, or as to the accuracy of any of the Images, set forth herein.
Listing data is current as of 09/21/2026.

Contact Our Agent

By clicking “Submit,” I agree to be contacted by Lake Homes Realty, LLC, its affiliates, and real estate professionals via call, text, and email for real estate services. This includes by automated means, even if your number is on a federal, state, or our internal Do Not Call list. To opt out, you can reply "stop" at any time or reply "help" for assistance. You can also click the unsubscribe link in the emails. Message and data rates may apply. Message frequency may vary. You also agree to our Terms of Use and Privacy Policy.