WaterfrontNew Listing

29 childs river rd

Falmouth, MA 02536

$1,549,000
2 BEDS 1 BATH
761 SQFT0.23 AC LOT
Residential - Single Family
WaterfrontNew Listing
Image 1
Image 2
Image 3
Image 4
Bedrooms 2
Total Baths 1
Full Baths 1
Square Feet 761
Acreage 0.23
Status Active
MLS # 73576643
County Barnstable
More Info
Category Residential - Single Family
Status Active
Square Feet 761
Acreage 0.23
MLS # 73576643
County Barnstable
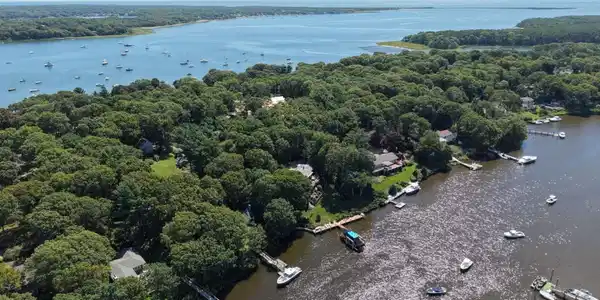
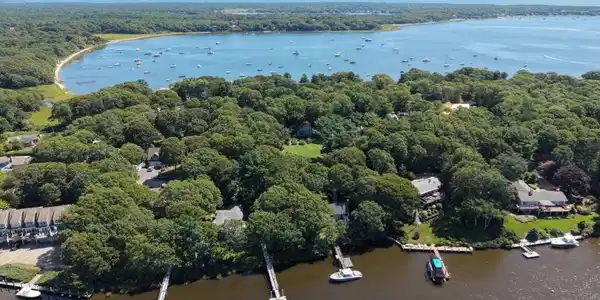
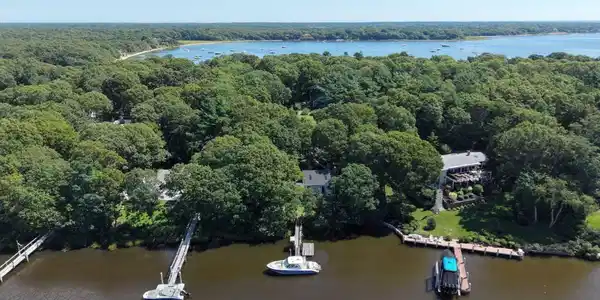

WATERFRONT WITH A DEEP WATER DOCK. Experience waterfront living at it's best in this home that has been renovated down to the studs and thoughtfully designed to create the perfect bright and airy coastal oasis with high ceilings in the living area with a wood burning fireplace for those chilly nights that flows perfectly into the pristine kitchen with crisp white cabinetry, glass tile backsplash and all brand new including a wine cooler. The bathroom features a beautifully appointed tiled shower, custom glass shower door and RADIANT heat beneath the tile floor ! The laundry area is located next to the bathroom for added convenience. The first floor bedroom is flooded with natural light with large windows and is nicely sized. The second floor bedroom offers guests a relaxing space to retreat to after a long day on the water. The exterior is equally as impressive with a lovely balcony deck overlooking the water with cable railings blending perfectly with the coastal design. With new siding, Andersen 400 series windows, doors, roofing and Azek trim, this home is essentially maintenance free. Current home has two bedrooms, but septic is a 3 bedroom for possible expansion with proper permitting. Whether you are looking for an investment property to rent out or your own private waterfront escape, this house offers the perfect outdoor set up for entertaining with a large fieldstone patio with plenty of room for a grill and outdoor furniture plus a good size lawn area for the kids to play games and enjoy. This is a MUST SEE to truly appreciate this amazing opportunity to truly love where you live !

Exterior Features

  • Style Cape, Cottage
  • Construction Single Family
  • Roof Shingle
  • Garage No
  • Water Public
  • Sewer Private Sewer
  • Lot Description Gentle Sloping

Interior Features

  • Heating Heat Pump, None
  • Cooling Heat Pump
  • Fireplaces 1
  • Living Area 761 SQFT
  • Year Built 1950

Financial Information

  • Parcel ID M:0032 B:0018 L:00180053,2309909
  • Zoning RC

Listing Information

Listing Provided Courtesy of SALT Realty Group
Listing Agent Elisabeth Ploszay
The property listing data and information, or the Images, set forth herein were provided to MLS Property Information Network, Inc. from third party sources, including sellers, lessors, landlords and public records, and were compiled by MLS Property Information Network, Inc. The property listing data and information, and the Images, are for the personal, non commercial use of consumers having a good faith interest in purchasing, leasing or renting listed properties of the type displayed to them and may not be used for any purpose other than to identify prospective properties which such consumers may have a good faith interest in purchasing, leasing or renting. MLS Property Information Network, Inc. and its subscribers disclaim any and all representations and warranties as to the accuracy of the property listing data and information, or as to the accuracy of any of the Images, set forth herein.
Listing data is current as of 09/21/2026.

Contact Our Agent

By clicking “Submit,” I agree to be contacted by Lake Homes Realty, LLC, its affiliates, and real estate professionals via call, text, and email for real estate services. This includes by automated means, even if your number is on a federal, state, or our internal Do Not Call list. To opt out, you can reply "stop" at any time or reply "help" for assistance. You can also click the unsubscribe link in the emails. Message and data rates may apply. Message frequency may vary. You also agree to our Terms of Use and Privacy Policy.