Waterfront

28 quaker run road

Mashpee, MA 02649

$4,375,000
5 BEDS 6 BATHS
6,387 SQFT0.81 AC LOT
Residential - Single Family
Waterfront
Image 1
Image 2
Image 3
Image 4
Bedrooms 5
Total Baths 6
Full Baths 5
Square Feet 6387
Acreage 0.82
Status Active
MLS # 73570598
County Barnstable
More Info
Category Residential - Single Family
Status Active
Square Feet 6387
Acreage 0.82
MLS # 73570598
County Barnstable
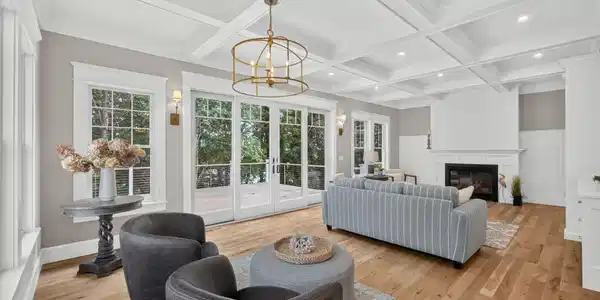
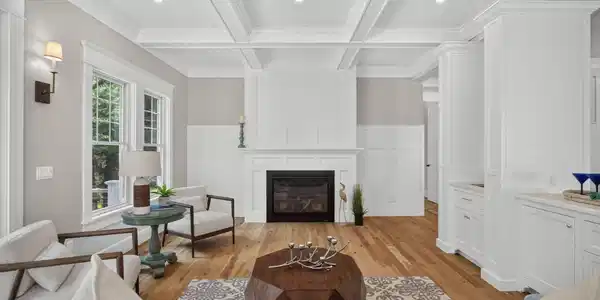
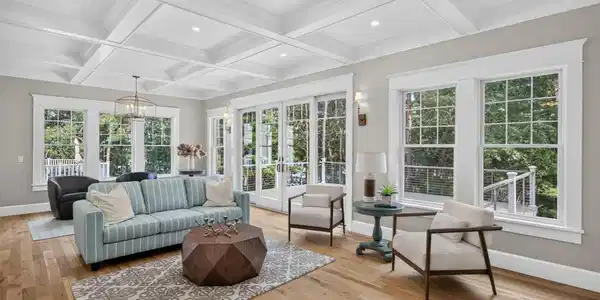

Set on coveted Mashpee Neck, this spectacular waterfront home seamlessly pairs classic Cape Cod architecture with modern luxury. Built in 2025, the residence showcases superlative quality and craftsmanship throughout, while a private deep-water dock delivers the best of coastal living with access to Nantucket Sound. Immediately upon entering, an open layout defines the light-filled living spaces, complete with beamed ceilings, hardwood floors, and custom millwork. The eat-in chef's kitchen is equipped with professional-grade appliances, stone countertops, and a butler's pantry, ideal for casual living or grand entertaining. In the adjacent living room, a gas fireplace and wet bar offer a refined ambience, while sliding glass doors open to a waterside deck for al fresco dining. Providing the utmost comfort and convenience, an expansive first-floor primary suite leaves nothing to be desired, complete with two walk-in closets, a private balcony, and a sumptuous bathroom. On the second level, four en suite bedrooms ensure well-appointed accommodations for family and friends. The finished lower level provides endless opportunities for entertainment, with a home theater, fitness room, bar, and sliding glass doors that open to a covered terrace with a built-in barbecue overlooking the water. Located minutes from Willowbend, Mashpee Commons, and Cotuit Village, this stunning waterfront home is ready to be enjoyed.

Exterior Features

  • Style Cape, Shingle
  • Construction Single Family
  • Exterior Deck, Covered Patio/Deck, Balcony
  • Roof Shingle
  • Garage Yes
  • Garage Description 3
  • Water Public
  • Sewer Private Sewer
  • Lot Description Gentle Sloping

Interior Features

  • Appliances Gas Water Heater, Tankless Water Heater
  • Heating Forced Air
  • Cooling Central Air
  • Basement Finished, Walk-Out Access, Interior Entry
  • Fireplaces 1
  • Living Area 6,387 SQFT
  • Year Built 2025

Financial Information

  • Parcel ID M:0083 B:0000 L:00190,2354167
  • Zoning R3

Listing Information

Listing Provided Courtesy of Berkshire Hathaway HomeServices Robert Paul Properties
Listing Agent Paul E. Grover
The property listing data and information, or the Images, set forth herein were provided to MLS Property Information Network, Inc. from third party sources, including sellers, lessors, landlords and public records, and were compiled by MLS Property Information Network, Inc. The property listing data and information, and the Images, are for the personal, non commercial use of consumers having a good faith interest in purchasing, leasing or renting listed properties of the type displayed to them and may not be used for any purpose other than to identify prospective properties which such consumers may have a good faith interest in purchasing, leasing or renting. MLS Property Information Network, Inc. and its subscribers disclaim any and all representations and warranties as to the accuracy of the property listing data and information, or as to the accuracy of any of the Images, set forth herein.
Listing data is current as of 09/21/2026.

Contact Our Agent

By clicking “Submit,” I agree to be contacted by Lake Homes Realty, LLC, its affiliates, and real estate professionals via call, text, and email for real estate services. This includes by automated means, even if your number is on a federal, state, or our internal Do Not Call list. To opt out, you can reply "stop" at any time or reply "help" for assistance. You can also click the unsubscribe link in the emails. Message and data rates may apply. Message frequency may vary. You also agree to our Terms of Use and Privacy Policy.