Waterfront

204 waquoit hwy

Falmouth, MA 02536

$999,900
4 BEDS 1 BATH
2,412 SQFT3.16 AC LOT
Residential - Single Family
Waterfront
Image 1
Image 2
Image 3
Image 4
Bedrooms 4
Total Baths 1
Full Baths 1
Square Feet 2412
Acreage 3.16
Status Active
MLS # 73571130
County Barnstable
More Info
Category Residential - Single Family
Status Active
Square Feet 2412
Acreage 3.16
MLS # 73571130
County Barnstable
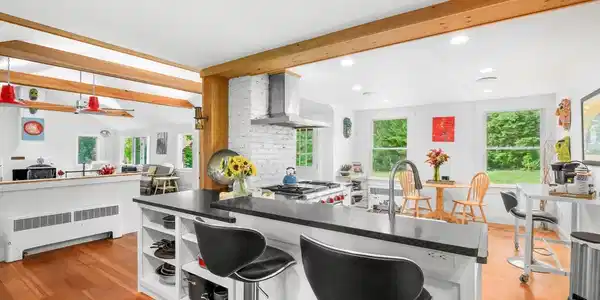
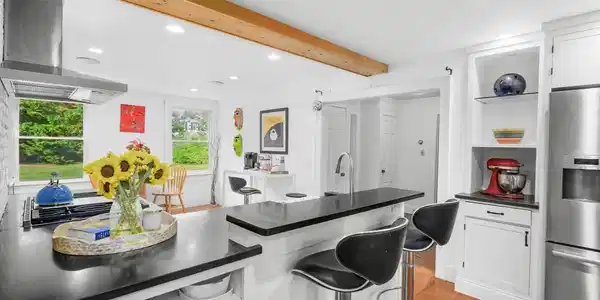
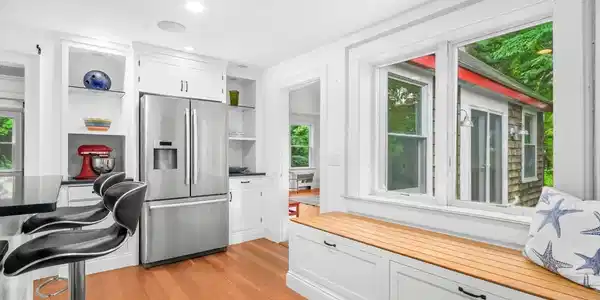

Set along the scenic Childs River in East Falmouth, this distinctive property offersa rare combination of privacy, natural beauty, and mid-century modern character.Situated on 3.16 acres, the property provides an exceptional sense of space andseclusion while enjoying a coveted waterfront setting. Walk down to the riverbankand breath in the salt air. Or take your kayak or small boat under the bridge whereWaquoit Bay and Washburn Island await just a little way down the river.This home captures the spirit of mid-century modern design with its expansivewindows, and a thoughtful connection between the interior and the surroundinglandscape. Sunlight filters into the living spaces, framing peaceful views of thecaptivating grounds, creating a seamless relationship with nature. Once agardener’s paradise, you can easily appreciate all the different varieties of trees andplantings and imagine what it was like in its glory days.With the potential for four bedrooms* and generous living areas, the residenceoffers flexibility for year-round living, a Cape Cod retreat, or a memorable familycompound. Outside, the expansive acreage invites exploration, gardening,entertaining, or simply enjoying the tranquility of the riverfront setting.*The second story was gutted where 3 bedrooms and 1 bathroom had been.They have not been restored. This is presently a 1 bedroom property.This is a rare opportunity to own a substantial waterfront property in EastFalmouth, with the character of a mid-century home and the privacy of 3.16 acres.Come experience the setting, and the possibilities of this special Childs Riverproperty.

Exterior Features

  • Style Cape
  • Construction Single Family
  • Exterior Patio
  • Roof Shingle
  • Garage Yes
  • Garage Description 2
  • Water Public
  • Sewer Private Sewer
  • Lot Description Wooded, Cleared, Gentle Sloping

Interior Features

  • Appliances Electric Water Heater, Range, Dishwasher, Refrigerator
  • Heating Hot Water
  • Cooling None
  • Basement Full, Bulkhead
  • Fireplaces 2
  • Living Area 2,412 SQFT
  • Year Built 1940

Financial Information

  • Parcel ID 2308026
  • Zoning RA

Listing Information

Listing Provided Courtesy of Kinlin Grover Compass
Listing Agent Jan Rodrigues
The property listing data and information, or the Images, set forth herein were provided to MLS Property Information Network, Inc. from third party sources, including sellers, lessors, landlords and public records, and were compiled by MLS Property Information Network, Inc. The property listing data and information, and the Images, are for the personal, non commercial use of consumers having a good faith interest in purchasing, leasing or renting listed properties of the type displayed to them and may not be used for any purpose other than to identify prospective properties which such consumers may have a good faith interest in purchasing, leasing or renting. MLS Property Information Network, Inc. and its subscribers disclaim any and all representations and warranties as to the accuracy of the property listing data and information, or as to the accuracy of any of the Images, set forth herein.
Listing data is current as of 09/21/2026.

Contact Our Agent

By clicking “Submit,” I agree to be contacted by Lake Homes Realty, LLC, its affiliates, and real estate professionals via call, text, and email for real estate services. This includes by automated means, even if your number is on a federal, state, or our internal Do Not Call list. To opt out, you can reply "stop" at any time or reply "help" for assistance. You can also click the unsubscribe link in the emails. Message and data rates may apply. Message frequency may vary. You also agree to our Terms of Use and Privacy Policy.