New Listing

431 moraine st

Marshfield, MA 02050

$1,250,000
3 BEDS 3 BATHS
3,053 SQFT1.07 AC LOT
Residential - Single Family
New Listing
Image 1
Image 2
Image 3
Image 4
Bedrooms 3
Total Baths 3
Full Baths 3
Square Feet 3053
Acreage 1.07
Status Active
MLS # 73576067
County Plymouth
More Info
Category Residential - Single Family
Status Active
Square Feet 3053
Acreage 1.07
MLS # 73576067
County Plymouth
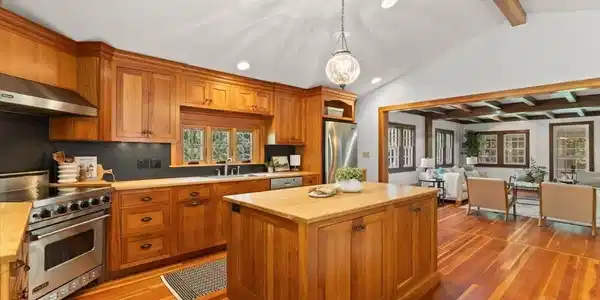
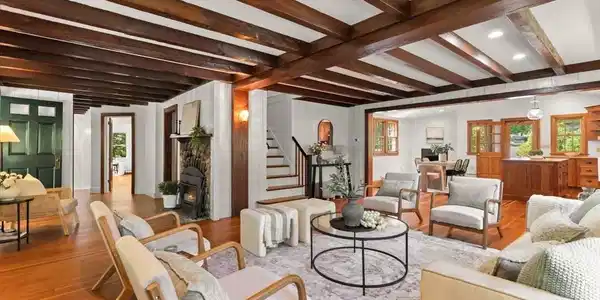
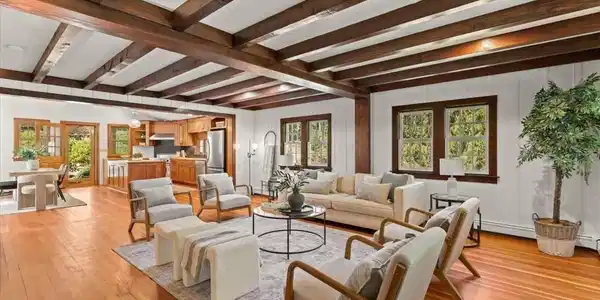

Welcome to 431 Moraine St, where timeless 1930s character meets luxurious modern living in desirable Marshfield! Set back from the road on a private one-acre lot near Marshfield Country Club, this beautifully maintained home offers approximately 3,053 sq. ft. of living space and a wonderful sense of privacy and seclusion. The New substantial addition features a luxurious primary suite with vaulted ceilings, a private bath with double vanity and walk-in shower, his and hers walk-in closets and a spacious two-car garage.The heart of the home is the stunning cathedral-ceiling kitchen, featuring a Viking range, stainless steel appliances, expansive center island, and open-concept design flowing seamlessly into the living and dining areas. Beautiful hardwood floors and a welcoming fireplace add warmth and character to the main living space.Directly beneath the two-car garage is a newly constructed basement, adding valuable finished living space to the home. The lower level features a new finished family room with a walkout slider door, providing easy access to the backyard and a bright, versatile space perfect for entertaining, a media room, game room, an additional rrom that could be an Office or 4th bedroom and also second laundry hookup.Upstairs there are 2 addtional bedrooms and a full bath.Step outside to the beautiful screened porch with distinctive herringbone-pattern mahogany decking—the perfect setting for morning coffee, outdoor dining, entertaining, or relaxing on warm summer evenings.With three bedrooms and three full baths, this home offers exceptional comfort and flexibility for family and guests. A charming front porch enhances the home's curb appeal and welcoming character.Enjoy the quintessential Marshfield lifestyle, with beautiful beaches, boating, marinas, restaurants, shopping, golf, and outdoor recreation all nearby. This rare property combines classic charm with luxurious updates, thoughtfully designed additions, exceptional privacy, and outstanding indoor and outdoor living spaces.Come experience 431 Moraine St and all that Marshfield has to offer. Welcome Home! Open House Thursday 9/13 4 PM - 7 PM!

Exterior Features

  • Style Cape
  • Construction Single Family
  • Siding Frame
  • Exterior Porch, Porch - Screened, Storage
  • Roof Shingle
  • Garage Yes
  • Garage Description 2
  • Water Public
  • Sewer Private Sewer
  • Lot Description Wooded, Gentle Sloping

Interior Features

  • Appliances Water Heater, Range, Dishwasher, Refrigerator
  • Heating Baseboard, Oil
  • Cooling None
  • Basement Full, Walk-Out Access, Interior Entry
  • Fireplaces 2
  • Living Area 3,053 SQFT
  • Year Built 1930

Financial Information

  • Parcel ID 1071005
  • Zoning RES

Listing Information

Listing Provided Courtesy of Sold By Gold LLC
Listing Agent Kim M. Duke
The property listing data and information, or the Images, set forth herein were provided to MLS Property Information Network, Inc. from third party sources, including sellers, lessors, landlords and public records, and were compiled by MLS Property Information Network, Inc. The property listing data and information, and the Images, are for the personal, non commercial use of consumers having a good faith interest in purchasing, leasing or renting listed properties of the type displayed to them and may not be used for any purpose other than to identify prospective properties which such consumers may have a good faith interest in purchasing, leasing or renting. MLS Property Information Network, Inc. and its subscribers disclaim any and all representations and warranties as to the accuracy of the property listing data and information, or as to the accuracy of any of the Images, set forth herein.
Listing data is current as of 09/21/2026.

Contact Our Agent

By clicking “Submit,” I agree to be contacted by Lake Homes Realty, LLC, its affiliates, and real estate professionals via call, text, and email for real estate services. This includes by automated means, even if your number is on a federal, state, or our internal Do Not Call list. To opt out, you can reply "stop" at any time or reply "help" for assistance. You can also click the unsubscribe link in the emails. Message and data rates may apply. Message frequency may vary. You also agree to our Terms of Use and Privacy Policy.