31 rayfield rd

Marshfield, MA 02050

$799,000
4 BEDS 2.5 BATHS
2,988 SQFT0.52 AC LOT
Residential - Single Family
Image 1
Image 2
Image 3
Image 4
Bedrooms 4
Total Baths 3
Full Baths 2
Square Feet 2988
Acreage 0.53
Status Active Under Contract
MLS # 73562479
County Plymouth
More Info
Category Residential - Single Family
Status Active Under Contract
Square Feet 2988
Acreage 0.53
MLS # 73562479
County Plymouth
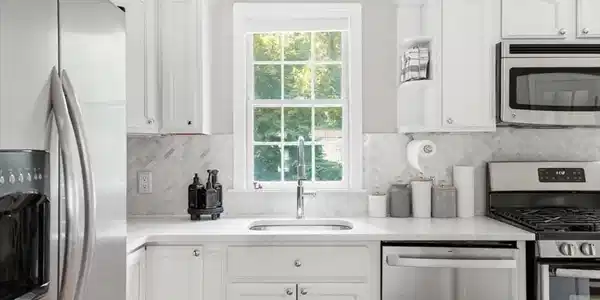
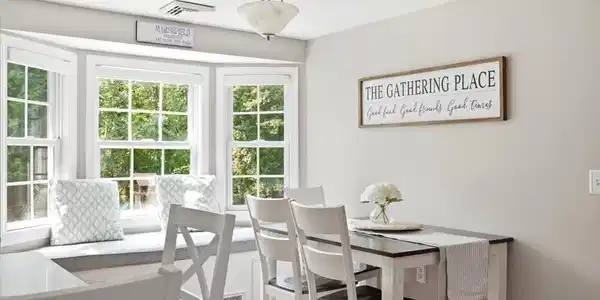
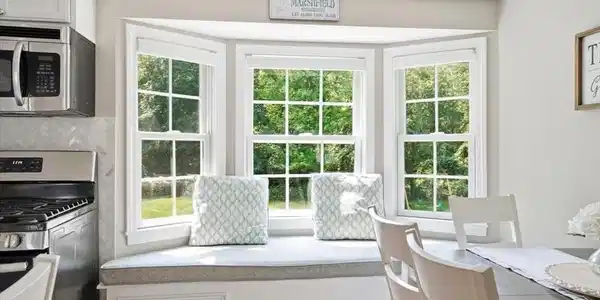
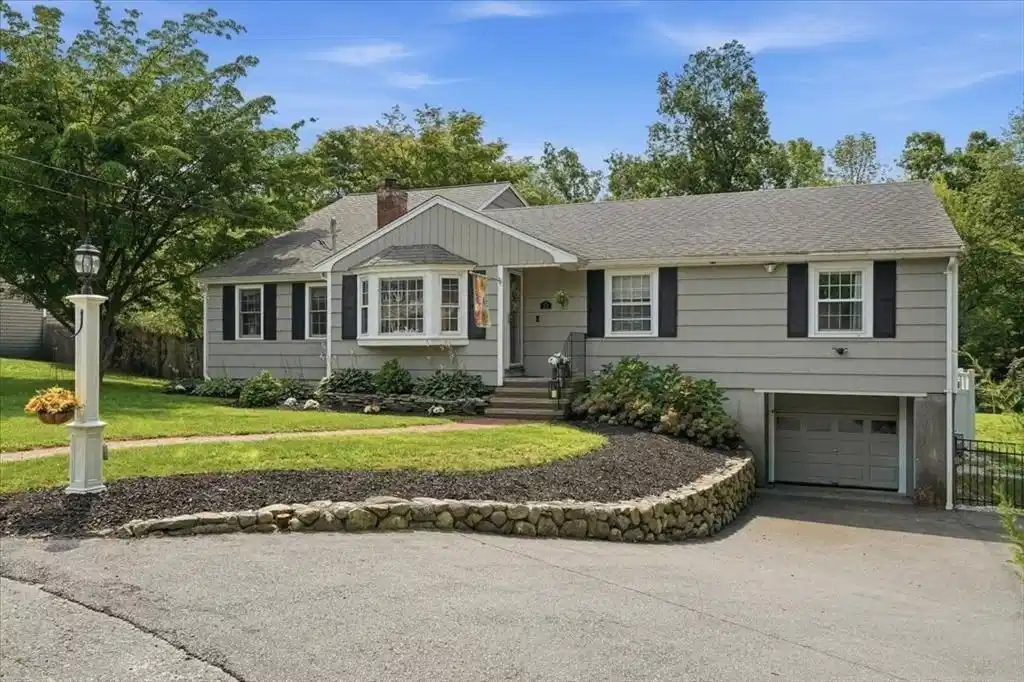
Welcome to this beautifully updated 4-bedroom, 2.5-bath home offering a bright, open floor plan with plenty of room to spread out inside and out. The house is conveniently located at the end of a cul de sac! The updated kitchen features beautiful countertops, a charming window seat, and an easy flow into the main living spaces. Three bedrooms are conveniently located on the first floor, along with a beautifully tiled full bath featuring a deep soaking tub and an additional half bath. One bedroom also offers its own private Juliet balcony. Upstairs, you’ll find a spacious primary suite with a private ensuite bath, creating the perfect retreat. Downstairs you”ll find a finished basement with separate office space! Step outside to a large fenced backyard with two patios, offering plenty of space for entertaining, dining, or simply relaxing. An outdoor shower is perfect for rinsing off after a day at the nearby beaches. Additional features include a gas fireplace, finished basement office, portable generator with generator hookup, and numerous thoughtful updates throughout.Recent improvements include renovated bathrooms (2019), fencing (2020), kitchen countertops (2021), gas fireplace (2022), basement office (2022), and outdoor shower (2025). Conveniently located near beaches, restaurants, shopping, trails, parks, and highway access, this move-in-ready home offers the space, updates, and location you’ve been looking for.Offers, if any due Monday August 17th at Noon!

Exterior Features

  • Style Ranch
  • Construction Single Family
  • Siding Frame
  • Exterior Deck - Composite, Patio, Storage, Fenced Yard, Outdoor Shower
  • Roof Shingle
  • Garage Yes
  • Garage Description 1
  • Water Public
  • Sewer Inspection Required for Sale
  • Lot Description Cul-De-Sac

Interior Features

  • Appliances Water Heater, Range, Dishwasher, Microwave, Refrigerator, Washer, Dryer
  • Heating Baseboard, Natural Gas
  • Cooling Central Air
  • Basement Full, Finished
  • Fireplaces 1
  • Living Area 2,988 SQFT
  • Year Built 1960

Neighborhood & Schools

  • Elementary School Daniel Webster School
  • Middle School Furnace Brook
  • High School Marshfield

Financial Information

  • Parcel ID 1071083
  • Zoning R-1

Listing Information

Listing Provided Courtesy of Conway - Marshfield
Listing Agent Colleen Cupples
The property listing data and information, or the Images, set forth herein were provided to MLS Property Information Network, Inc. from third party sources, including sellers, lessors, landlords and public records, and were compiled by MLS Property Information Network, Inc. The property listing data and information, and the Images, are for the personal, non commercial use of consumers having a good faith interest in purchasing, leasing or renting listed properties of the type displayed to them and may not be used for any purpose other than to identify prospective properties which such consumers may have a good faith interest in purchasing, leasing or renting. MLS Property Information Network, Inc. and its subscribers disclaim any and all representations and warranties as to the accuracy of the property listing data and information, or as to the accuracy of any of the Images, set forth herein.
Listing data is current as of 08/29/2026.

Contact Our Agent

By clicking “Submit,” I agree to be contacted by Lake Homes Realty, LLC, its affiliates, and real estate professionals via call, text, and email for real estate services. This includes by automated means, even if your number is on a federal, state, or our internal Do Not Call list. To opt out, you can reply "stop" at any time or reply "help" for assistance. You can also click the unsubscribe link in the emails. Message and data rates may apply. Message frequency may vary. You also agree to our Terms of Use and Privacy Policy.