New Listing

14 coves end rd, Marion, MA 02738

$625,000
3 BEDS 2 BATHS
1,773 SQFT0.34 AC LOT
Residential - Single Family
New Listing
Image 1
Image 2
Image 3
Image 4
Bedrooms 3
Total Baths 2
Full Baths 2
Square Feet 1773
Acreage 0.35
Status Active
MLS # 73577459
County Plymouth
More Info
Category Residential - Single Family
Status Active
Square Feet 1773
Acreage 0.35
MLS # 73577459
County Plymouth
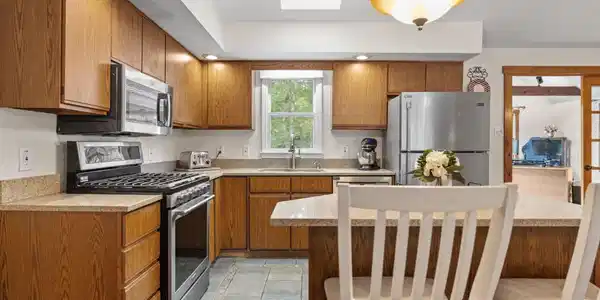
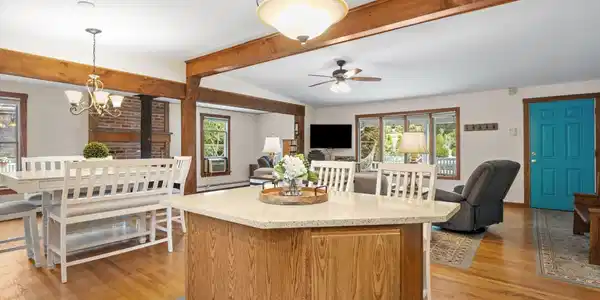
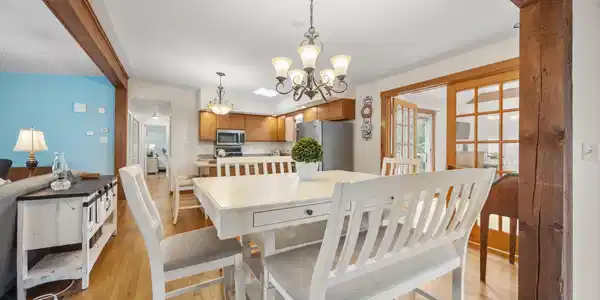

Welcome to 14 Coves End Road, where easy single-level living meets the relaxed coastal charm of Marion. This well-maintained 3-bedroom, 2-full-bath home offers 1,773 square feet of inviting living space, set on a raised foundation in a private, landscaped setting adjacent to a walking trail. A large covered front porch with a classic porch swing welcomes you home and sets the tone for the comfortable lifestyle found throughout. Inside, an open floor plan, abundant windows and skylights fill the home with natural light, creating bright and airy spaces for everyday living and entertaining. A wood-burning stove adds warmth and character, while the spacious sunroom is a true highlight. Surrounded by windows and featuring French doors that lead directly to the back deck, it creates a seamless connection between indoor and outdoor living. Step outside to enjoy the peaceful backyard setting, mature landscaping, private deck and convenient storage shed. Recent improvements include a new roof in 2022 and new stainless steel appliances in 2023, adding to the home's move-in-ready appeal. Located just off Route 6 with convenient highway access, 14 Coves End Road puts you close to everything that makes Marion such a special South Coast community. Enjoy resident access to beautiful Silvershell Beach, explore nearby Sippican Harbor and Marion Village, or spend your days boating, sailing, golfing, walking local trails and enjoying life by the coast. Whether you're searching for a year-round home, a coastal retreat or the ease of one-level living, this inviting Marion property offers the perfect opportunity to embrace a relaxed New England coastal lifestyle.

Exterior Features

  • Style Ranch
  • Construction Single Family
  • Exterior Porch, Deck, Storage
  • Roof Shingle
  • Garage No
  • Water Public
  • Sewer Public Sewer
  • Lot Description Flood Plain

Interior Features

  • Appliances Water Heater, Range, Dishwasher, Disposal, Microwave, Refrigerator, Washer, Dryer
  • Heating Baseboard, Propane
  • Cooling Window Unit(s)
  • Fireplaces 1
  • Living Area 1,773 SQFT
  • Year Built 1990

Financial Information

  • Parcel ID M:0011 B:081C L:0000,3830985
  • Zoning R

Listing Information

Listing Provided Courtesy of ALANTE Real Estate
Listing Agent Jennifer Eaton
The property listing data and information, or the Images, set forth herein were provided to MLS Property Information Network, Inc. from third party sources, including sellers, lessors, landlords and public records, and were compiled by MLS Property Information Network, Inc. The property listing data and information, and the Images, are for the personal, non commercial use of consumers having a good faith interest in purchasing, leasing or renting listed properties of the type displayed to them and may not be used for any purpose other than to identify prospective properties which such consumers may have a good faith interest in purchasing, leasing or renting. MLS Property Information Network, Inc. and its subscribers disclaim any and all representations and warranties as to the accuracy of the property listing data and information, or as to the accuracy of any of the Images, set forth herein.
Listing data is current as of 09/23/2026.

Contact Our Agent

By clicking “Submit,” I agree to be contacted by Lake Homes Realty, LLC, its affiliates, and real estate professionals via call, text, and email for real estate services. This includes by automated means, even if your number is on a federal, state, or our internal Do Not Call list. To opt out, you can reply "stop" at any time or reply "help" for assistance. You can also click the unsubscribe link in the emails. Message and data rates may apply. Message frequency may vary. You also agree to our Terms of Use and Privacy Policy.