New Listing

53 sewall st

Marblehead, MA 01945

$865,000
4 BEDS 2.5 BATHS
1,423 SQFT0.07 AC LOT
Residential - Single Family
New Listing
Image 1
Image 2
Image 3
Image 4
Bedrooms 4
Total Baths 3
Full Baths 2
Square Feet 1423
Acreage 0.07
Status Active
MLS # 73567849
County Essex
More Info
Category Residential - Single Family
Status Active
Square Feet 1423
Acreage 0.07
MLS # 73567849
County Essex
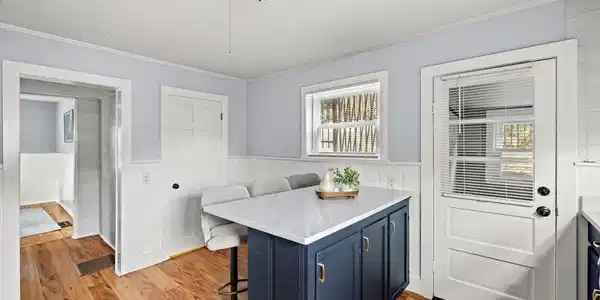
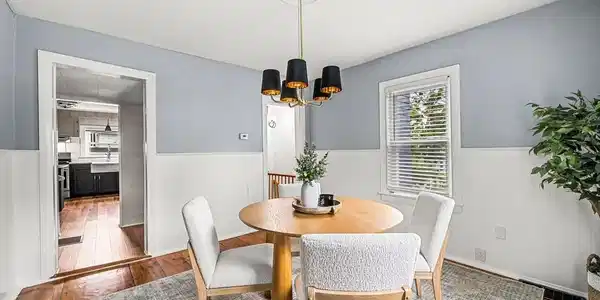
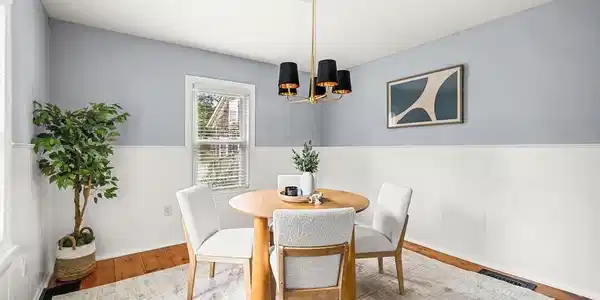
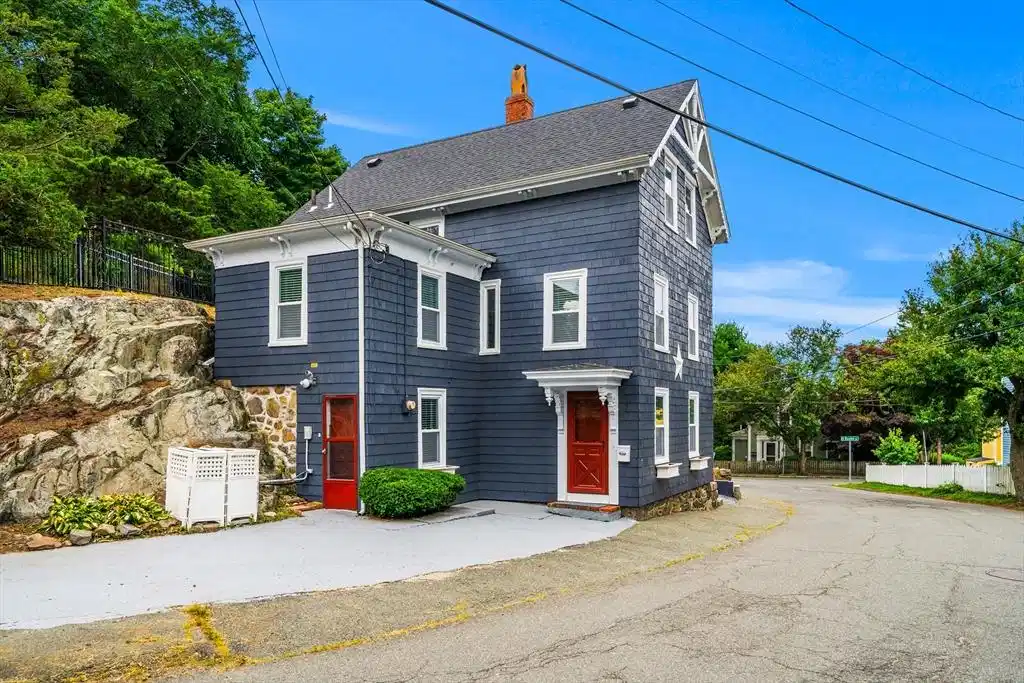
Welcome to 53 Sewall Street, a charming 1880 Colonial offering a flexible layout, thoughtful updates and an incredibly convenient Marblehead location. With 4 bedrooms, 2.5 baths and more than 1,400 square feet of living space, this home blends classic character with the comforts of today. The main living level features a bright kitchen with updated countertops, comfortable living and dining spaces, while the versatile first-floor bonus room with an en suite bath offers great potential for guests, a home office or additional living space. Upstairs, three additional bedrooms provide plenty of room to spread out. Recent improvements include new windows, fresh exterior paint and expanded off-street parking, while central air, gas heat, a fenced yard and basement storage add everyday convenience. Just beyond your front door, enjoy easy access to downtown Marblehead, local shops and restaurants, schools, parks, trails, public transportation and the waterfront. Spend the morning along the harbor, head to one of Marblehead’s beaches, or explore the historic streets and coastal scenery that make this seaside town such a special place to make your home. With four off-street parking spaces and a location that puts so much of Marblehead within easy reach, 53 Sewall offers a wonderful combination of character, flexibility and coastal-town living. See the full list of updates, this home is a must see!

Exterior Features

  • Style Colonial
  • Construction Single Family
  • Siding Frame
  • Exterior Fenced Yard
  • Roof Shingle
  • Garage No
  • Water Public
  • Sewer Public Sewer
  • Lot Description Corner Lot

Interior Features

  • Appliances Gas Water Heater, Water Heater, Range, Dishwasher, Disposal, Refrigerator, Freezer, Washer, Dryer
  • Heating Central, Forced Air, Natural Gas
  • Cooling Central Air
  • Basement Partial, Walk-Out Access, Unfinished
  • Living Area 1,423 SQFT
  • Year Built 1880

Neighborhood & Schools

  • Elementary School Brown
  • Middle School Village/Vets
  • High School Mhs

Financial Information

  • Parcel ID 117 34 0,2024051
  • Zoning GR

Listing Information

Listing Provided Courtesy of Coldwell Banker Realty - Marblehead
Listing Agent Ryan DeLisle
The property listing data and information, or the Images, set forth herein were provided to MLS Property Information Network, Inc. from third party sources, including sellers, lessors, landlords and public records, and were compiled by MLS Property Information Network, Inc. The property listing data and information, and the Images, are for the personal, non commercial use of consumers having a good faith interest in purchasing, leasing or renting listed properties of the type displayed to them and may not be used for any purpose other than to identify prospective properties which such consumers may have a good faith interest in purchasing, leasing or renting. MLS Property Information Network, Inc. and its subscribers disclaim any and all representations and warranties as to the accuracy of the property listing data and information, or as to the accuracy of any of the Images, set forth herein.
Listing data is current as of 08/29/2026.

Contact Our Agent

By clicking “Submit,” I agree to be contacted by Lake Homes Realty, LLC, its affiliates, and real estate professionals via call, text, and email for real estate services. This includes by automated means, even if your number is on a federal, state, or our internal Do Not Call list. To opt out, you can reply "stop" at any time or reply "help" for assistance. You can also click the unsubscribe link in the emails. Message and data rates may apply. Message frequency may vary. You also agree to our Terms of Use and Privacy Policy.