New Listing

24 ocean avenue, Marblehead, MA 01945

$1,485,000
4 BEDS 3 BATHS
3,000 SQFT0.25 AC LOT
Residential - Single Family
New Listing
Image 1
Image 2
Image 3
Image 4
Bedrooms 4
Total Baths 3
Full Baths 3
Square Feet 3000
Acreage 0.26
Status Active
MLS # 73580158
County Essex
More Info
Category Residential - Single Family
Status Active
Square Feet 3000
Acreage 0.26
MLS # 73580158
County Essex
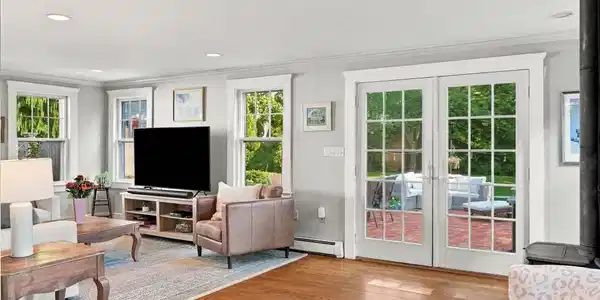
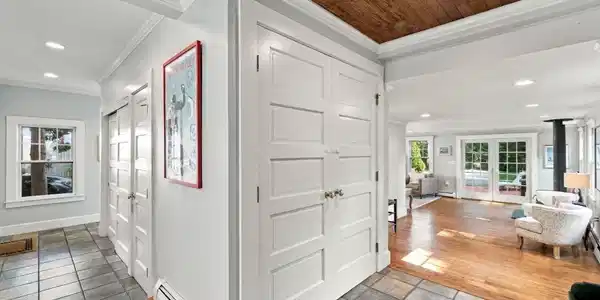
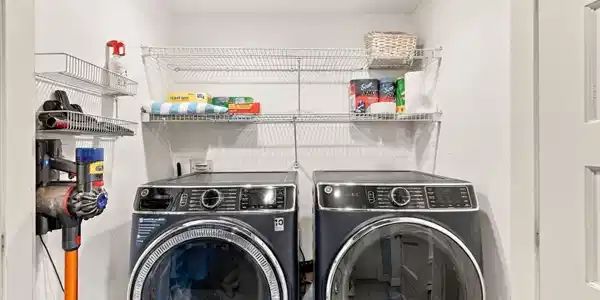

Location, Location....Goldthwait/Devereux neighborhood. This desirable 4 bedroom, 3 full bath Colonial home is a short distance to town shops, restaurants, schools, beaches, boat ramp and Marblehead Harbor. Expansive lot size of 11.499 sf boasts an oversized fenced in yard and brick patio combination. Perfect for family fun and entertaining. Mature trees, plantings and lush lawns throughout the property. Bright and sunny, the newly updated stainless and stone countertop eat-in kitchen features double wall ovens, gas 5 burner countertop range and custom shelving and cabinetry. Remodeled 1st level open floor plan incorporates large family room w/ wood burning stove, patio access, ceramic tile mudroom, full size laundry and loads of closet storage. Spacious (29X15) living room with wood burning fireplace and hardwood flooring leaves plenty of room for formal dining. A first level bedroom/office with large double closet is conveniently located near a full bath with shower/tub combination. The primary bedroom features include full bath w/ tumbled marble shower, a cathedral ceiling, custom closet/cabinets and loft area. Additional dramatic new bath includes double vanity, walk in tile and glass enclosed shower and custom features. 2 additional bedrooms include one at (20X19) and the other at (12 X11) used currently as an office. The lower level offers tremendous storage, work shop, new gas fired heating system (2026), circuit breakers, bulk head access to driveway exterior. A comfortable covered deck area lies just off the driveway and living room. Driveway allows for 7 to 8 cars and/or boat storage. Ample room for future garage or ADU. The property has been inspected prior to market. Inspection available to those Buyers that come and view the property.

Exterior Features

  • Style Colonial
  • Construction Single Family
  • Siding Frame
  • Exterior Porch, Deck - Composite, Patio, Covered Patio/Deck, Rain Gutters, Sprinkler System, Fenced Yard, Garden
  • Roof Shingle, Rubber
  • Garage No
  • Water Public
  • Sewer Public Sewer
  • Lot Description Level

Interior Features

  • Appliances Gas Water Heater, Water Heater, Oven, Dishwasher, Disposal, Microwave, Range, Refrigerator, Washer, Dryer
  • Heating Baseboard, Steam, Natural Gas
  • Cooling Window Unit(s)
  • Basement Full, Crawl Space, Interior Entry, Bulkhead, Concrete, Unfinished
  • Fireplaces 2
  • Living Area 3,000 SQFT
  • Year Built 1935

Neighborhood & Schools

  • Elementary School Public/Private
  • Middle School Public/Private
  • High School Public/Private

Financial Information

  • Parcel ID 2022776
  • Zoning SR

Listing Information

Listing Provided Courtesy of William Raveis R.E. & Home Services
Listing Agent Steven White
The property listing data and information, or the Images, set forth herein were provided to MLS Property Information Network, Inc. from third party sources, including sellers, lessors, landlords and public records, and were compiled by MLS Property Information Network, Inc. The property listing data and information, and the Images, are for the personal, non commercial use of consumers having a good faith interest in purchasing, leasing or renting listed properties of the type displayed to them and may not be used for any purpose other than to identify prospective properties which such consumers may have a good faith interest in purchasing, leasing or renting. MLS Property Information Network, Inc. and its subscribers disclaim any and all representations and warranties as to the accuracy of the property listing data and information, or as to the accuracy of any of the Images, set forth herein.
Listing data is current as of 09/24/2026.

Contact Our Agent

By clicking “Submit,” I agree to be contacted by Lake Homes Realty, LLC, its affiliates, and real estate professionals via call, text, and email for real estate services. This includes by automated means, even if your number is on a federal, state, or our internal Do Not Call list. To opt out, you can reply "stop" at any time or reply "help" for assistance. You can also click the unsubscribe link in the emails. Message and data rates may apply. Message frequency may vary. You also agree to our Terms of Use and Privacy Policy.