Waterfront

20 crowninshield road

Marblehead, MA 01945

$21,000,000
6 BEDS 7.5 BATHS
7,013 SQFT2.25 AC LOT
Residential - Single Family
Waterfront
Image 1
Image 2
Image 3
Image 4
Bedrooms 6
Total Baths 8
Full Baths 6
Square Feet 7013
Acreage 2.25
Status Active
MLS # 73539974
County Essex
More Info
Category Residential - Single Family
Status Active
Square Feet 7013
Acreage 2.25
MLS # 73539974
County Essex
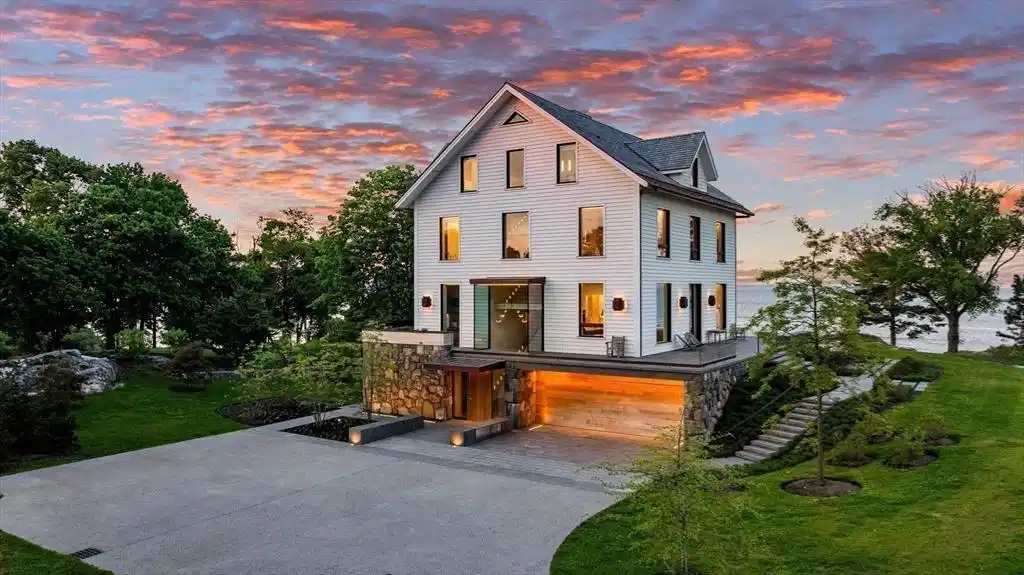
20 Crowninshield Road is set on 2.25 oceanfront acres in one of Marblehead's most coveted waterfront settings. This exceptional estate offers approximately 7,013 square feet of finished living area and 8,620 square feet of gross area, combining timeless coastal elegance with modern luxury. Completely rebuilt to the highest standards, this six-bedroom residence features six full baths and three half baths, sweeping ocean views, 10-foot ceilings, radiant heat, and central air conditioning. At the heart of the home, a dramatic ribbon staircase serves as a stunning architectural centerpiece, rising gracefully through all levels and complementing the seamless coplanar design. Remarkable craftsmanship is on display throughout, anchored by extensive millwork in old-growth white oak and a continuous installation of large-format stone running both inside and outside the home. A full-size elevator serves every floor, and the threshold-free design offers full accessibility to all living spaces. An intuitive, easy-to-use home control system governs the property, engineered with multiple layers of redundancy for reliable performance and security.The primary suite serves as a private retreat, featuring two gas fireplaces, dual walk-in closets, direct access to an expansive Ipe deck, and an outdoor shower. An extensive wine cellar offers precision climate-controlled display racking. Spa-inspired amenities include a sauna, steam room, an outdoor hot tub concealed beneath a retractable Ipe deck, and a pool surrounded by granite and Ipe decking.A separate staff or guest suite provides flexibility for extended family or live-in assistance. The four-car garage offers substantial vehicle storage capacity.The beautifully landscaped grounds frame expansive panoramic Atlantic ocean views and provide exceptional privacy. Ownership includes access to a neighborhood beach, dock, and mooring field, offering a rare opportunity to enjoy Marblehead's renowned boating and waterfront lifestyle. Just minutes from Marblehead's historic harbor, yacht clubs, shops, and restaurants, this rare legacy property offers exceptional craftsmanship in one of New England's most desirable oceanfront settings.The dwelling is not located in the FEMA flood zone.

Exterior Features

  • Style Colonial
  • Construction Single Family
  • Siding Frame
  • Exterior Deck, Deck - Wood, Patio, Pool - Inground Heated, Rain Gutters, Hot Tub/Spa, Storage, Professional Landscaping, Sprinkler System, Decorative Lighting, Screens, Garden, Outdoor Shower, Stone Wall, Outdoor Gas Grill Hookup
  • Roof Wood, Shake, Rubber
  • Garage Yes
  • Garage Description 4
  • Water Public
  • Sewer Public Sewer
  • Lot Description Easements, Gentle Sloping

Interior Features

  • Appliances Gas Water Heater, Water Heater, Range, Oven, Dishwasher, Disposal, Microwave, Refrigerator, Washer, Dryer, Water Treatment, Wine Refrigerator, Range Hood, Plumbed For Ice Maker
  • Heating Radiant, Natural Gas, Hydro Air
  • Cooling Central Air
  • Basement Full, Partially Finished, Walk-Out Access, Interior Entry, Garage Access, Concrete
  • Fireplaces 3
  • Living Area 7,013 SQFT
  • Year Built 1870

Neighborhood & Schools

  • Subdivision Doliber Cove and Grace Olivers Beach. Road Association.
  • Elementary School Public/Private
  • Middle School Public/Private
  • High School Public/Private

Financial Information

  • Parcel ID 2027872
  • Zoning (SESR/ESR)

Listing Information

Listing Provided Courtesy of William Raveis R.E. & Home Services
Listing Agent Steven White
The property listing data and information, or the Images, set forth herein were provided to MLS Property Information Network, Inc. from third party sources, including sellers, lessors, landlords and public records, and were compiled by MLS Property Information Network, Inc. The property listing data and information, and the Images, are for the personal, non commercial use of consumers having a good faith interest in purchasing, leasing or renting listed properties of the type displayed to them and may not be used for any purpose other than to identify prospective properties which such consumers may have a good faith interest in purchasing, leasing or renting. MLS Property Information Network, Inc. and its subscribers disclaim any and all representations and warranties as to the accuracy of the property listing data and information, or as to the accuracy of any of the Images, set forth herein.
Listing data is current as of 08/29/2026.

Contact Our Agent

By clicking “Submit,” I agree to be contacted by Lake Homes Realty, LLC, its affiliates, and real estate professionals via call, text, and email for real estate services. This includes by automated means, even if your number is on a federal, state, or our internal Do Not Call list. To opt out, you can reply "stop" at any time or reply "help" for assistance. You can also click the unsubscribe link in the emails. Message and data rates may apply. Message frequency may vary. You also agree to our Terms of Use and Privacy Policy.