WaterfrontNew Listing

2 mariners ln

Marblehead, MA 01945

$1,695,000
3 BEDS 2.5 BATHS
1,915 SQFT0.03 AC LOT
Residential - Single Family
WaterfrontNew Listing
Image 1
Image 2
Image 3
Image 4
Bedrooms 3
Total Baths 3
Full Baths 2
Square Feet 1915
Acreage 0.04
Status Active
MLS # 73567922
County Essex
More Info
Category Residential - Single Family
Status Active
Square Feet 1915
Acreage 0.04
MLS # 73567922
County Essex
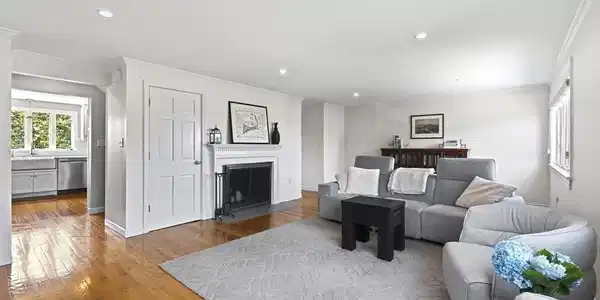
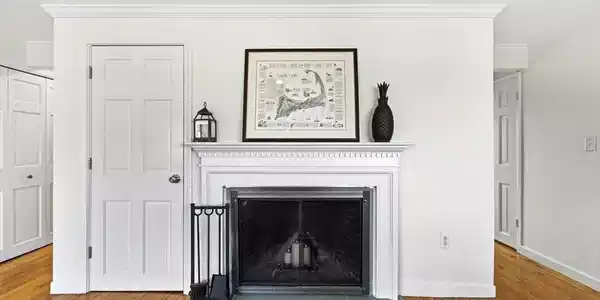
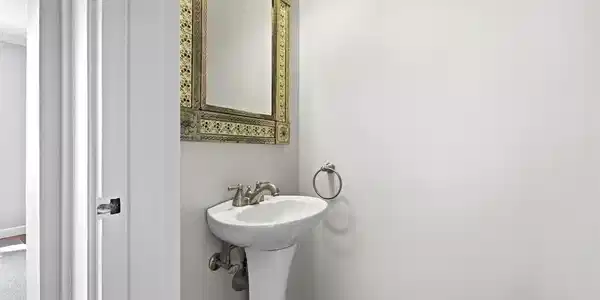
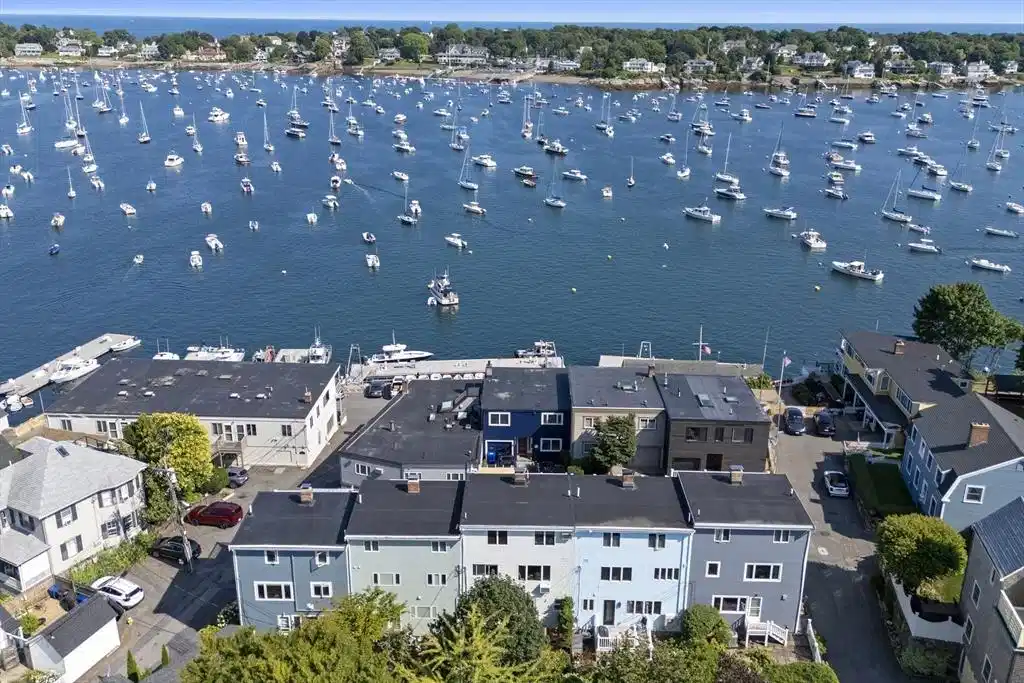
Located in the heart of Old Town Marblehead, 2 Mariners Lane offers beautiful harbor views from both the second and third floors and has been thoughtfully updated throughout. The third floor is dedicated to the primary suite, creating a private retreat above it all. Step outside onto the expansive deck with an electric awning and take in sweeping views across Marblehead Harbor - a peaceful setting for morning coffee, unwinding at the end of the day, and watching the boats come and go. The home offers three levels of living with 2.5 updated bathrooms, with radiant heated flooring in both full baths. Custom California Closets throughout provide thoughtfully designed storage while maintaining a clean, refined feel. Extensive updates include electrical and plumbing throughout, enhanced insulation, central air on the first two floors, a Mitsubishi heating and cooling system on the third floor, a new furnace installed in 2025, and on-demand hot water. Outside, the beautifully landscaped backyard is filled with perennial shrubs and flowers, offering an inviting space for outdoor dining and entertaining. Enjoy the best of Old Town Marblehead, with shops, restaurants, the waterfront, Crocker Park, Fort Sewall, the town landing, and several yacht clubs all nearby. With its sweeping harbor views, private third-floor primary suite, extensive updates, and exceptional downtown location, 2 Mariners Lane offers a special opportunity to enjoy the best of Marblehead living.

Exterior Features

  • Style Colonial
  • Construction Single Family
  • Siding Frame
  • Exterior Deck, Garden
  • Garage Yes
  • Garage Description 1
  • Water Public
  • Sewer Public Sewer

Interior Features

  • Appliances Range, Dishwasher, Microwave
  • Heating Forced Air, Natural Gas
  • Cooling Central Air
  • Basement Crawl Space
  • Fireplaces 1
  • Living Area 1,915 SQFT
  • Year Built 1948

Neighborhood & Schools

  • Middle School Marblehead Veterans Middle Sch
  • High School Marblehead High School

Financial Information

  • Parcel ID M:0148 B:0069 L:0000,2026039
  • Zoning H

Listing Information

Listing Provided Courtesy of Douglas Elliman Real Estate - The Sarkis Team
Listing Agent The Sarkis Team
The property listing data and information, or the Images, set forth herein were provided to MLS Property Information Network, Inc. from third party sources, including sellers, lessors, landlords and public records, and were compiled by MLS Property Information Network, Inc. The property listing data and information, and the Images, are for the personal, non commercial use of consumers having a good faith interest in purchasing, leasing or renting listed properties of the type displayed to them and may not be used for any purpose other than to identify prospective properties which such consumers may have a good faith interest in purchasing, leasing or renting. MLS Property Information Network, Inc. and its subscribers disclaim any and all representations and warranties as to the accuracy of the property listing data and information, or as to the accuracy of any of the Images, set forth herein.
Listing data is current as of 08/29/2026.

Contact Our Agent

By clicking “Submit,” I agree to be contacted by Lake Homes Realty, LLC, its affiliates, and real estate professionals via call, text, and email for real estate services. This includes by automated means, even if your number is on a federal, state, or our internal Do Not Call list. To opt out, you can reply "stop" at any time or reply "help" for assistance. You can also click the unsubscribe link in the emails. Message and data rates may apply. Message frequency may vary. You also agree to our Terms of Use and Privacy Policy.