New Listing

43 ocean ave

Lynn, MA 01902

$495,000

2 BEDS 1.5 BATHS
1,095 SQFT1.24 AC LOT
Residential - Condominium
New Listing
Image 1
Image 2
Image 3
Image 4
Bedrooms 2
Total Baths 2
Full Baths 1
Square Feet 1095
Acreage 1.24
Status Active
MLS # 73558704
County Essex
More Info
Category Residential - Condominium
Status Active
Square Feet 1095
Acreage 1.24
MLS # 73558704
County Essex

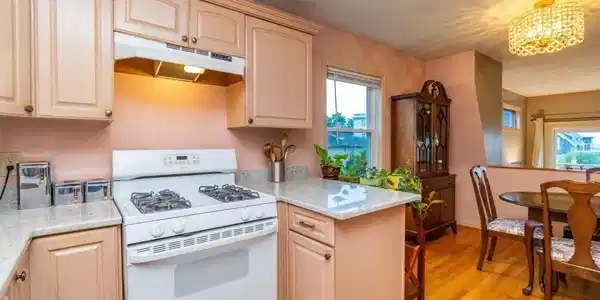
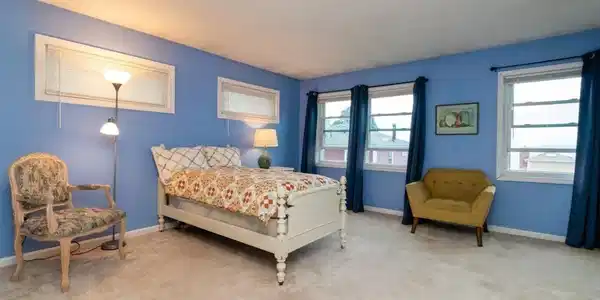
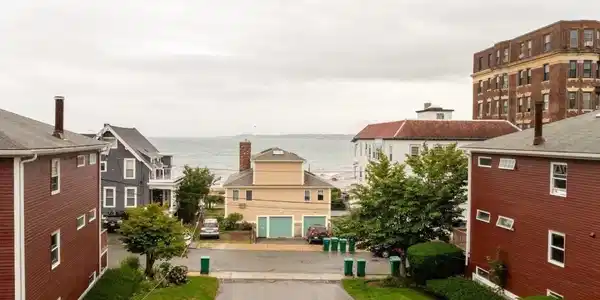
Nestled along the shoreline in Lynn's historic Diamond District, this charming three-level condominium at the iconic Benz Estate Condominium offers the perfect blend of coastal living, character, and convenience. Featuring 2 bedrooms, 1.5 baths, and ocean views from both the first and second floors, this inviting home provides a peaceful retreat just moments from the water.The thoughtfully designed layout offers comfortable living across three levels, creating distinct spaces for relaxing, entertaining, and working from home. Step outside to your private deck, the perfect place to enjoy your morning coffee, unwind with an evening breeze, or simply take in the sights and sounds of the Atlantic.Parking is a rare luxury with both a garage space and an additional outdoor parking spot included. Located within one of Lynn's most distinctive historic estates, you'll enjoy the timeless appeal of the Diamond District while being just minutes from beaches, parks, downtown Lynn, commuter rail service to Boston, and the many restaurants and shops that continue to transform this vibrant coastal community.Whether you're seeking a year-round residence or a low-maintenance seaside lifestyle, this unique home offers the opportunity to own a piece of North Shore history with the ocean practically at your doorstep.
Location not available
Listing
Street
Satellite

Exterior Features

  • Construction Condo
  • Siding Frame
  • Exterior Deck - Wood
  • Garage Yes
  • Garage Description 1
  • Water Public
  • Sewer Public Sewer

Interior Features

  • Appliances Range, Dishwasher, Disposal, Refrigerator, Washer, Dryer
  • Heating Forced Air, Natural Gas
  • Cooling Central Air
  • Basement Y
  • Fireplaces 1
  • Living Area 1,095 SQFT
  • Year Built 1988
  • Stories 3

Financial Information

  • Parcel ID M:081 B:573 L:004 S:003,2001648
  • Zoning R2

Additional Services

Internet Service Providers

Listing Information

Listing Provided Courtesy of Keller Williams Realty Evolution
Listing Agent Jean-Marie Minton
The property listing data and information, or the Images, set forth herein were provided to MLS Property Information Network, Inc. from third party sources, including sellers, lessors, landlords and public records, and were compiled by MLS Property Information Network, Inc. The property listing data and information, and the Images, are for the personal, non commercial use of consumers having a good faith interest in purchasing, leasing or renting listed properties of the type displayed to them and may not be used for any purpose other than to identify prospective properties which such consumers may have a good faith interest in purchasing, leasing or renting. MLS Property Information Network, Inc. and its subscribers disclaim any and all representations and warranties as to the accuracy of the property listing data and information, or as to the accuracy of any of the Images, set forth herein.
Listing data is current as of 08/06/2026.

Contact Our Agent

By clicking “Submit,” I agree to be contacted by Lake Homes Realty, LLC, its affiliates, and real estate professionals via call, text, and email for real estate services. This includes by automated means, even if your number is on a federal, state, or our internal Do Not Call list. To opt out, you can reply "stop" at any time or reply "help" for assistance. You can also click the unsubscribe link in the emails. Message and data rates may apply. Message frequency may vary. You also agree to our Terms of Use and Privacy Policy.