69 main st

Kingston, MA 02364

$550,000
3 BEDS 1.5 BATHS
1,859 SQFT0.4 AC LOT
Residential - Single Family
Image 1
Image 2
Image 3
Image 4
Bedrooms 3
Total Baths 2
Full Baths 1
Square Feet 1859
Acreage 0.41
Status Active
MLS # 73563856
County Plymouth
More Info
Category Residential - Single Family
Status Active
Square Feet 1859
Acreage 0.41
MLS # 73563856
County Plymouth
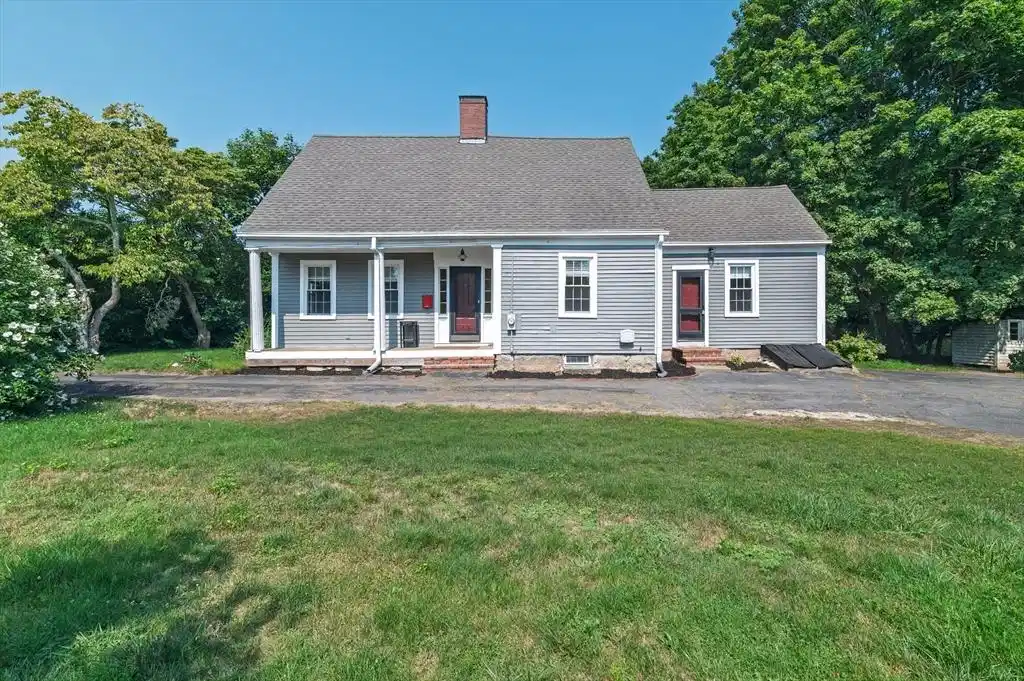
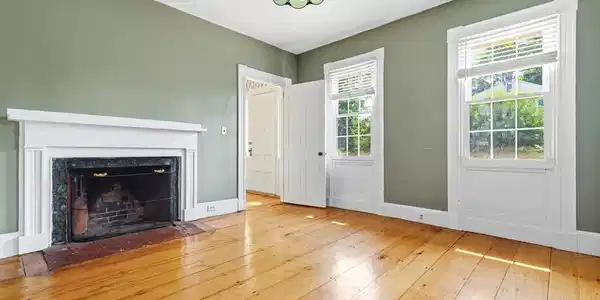
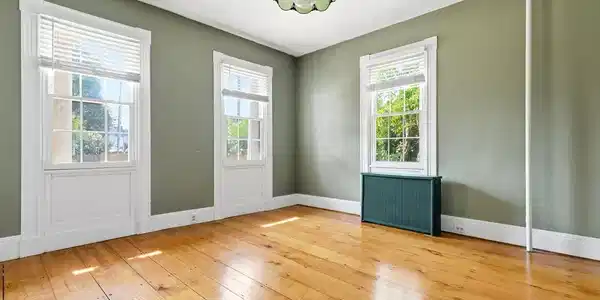
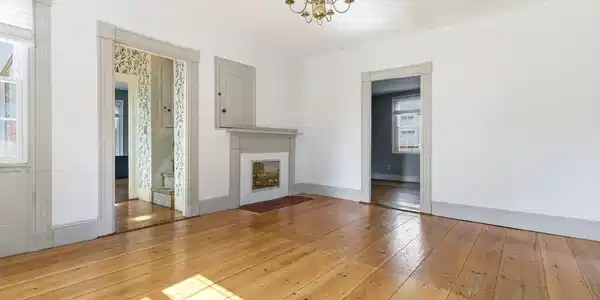
Historic charm meets thoughtful modern updates in this exceptional 1800's Kingston antique. Rich in character and beautifully maintained, this distinctive home blends original details with tasteful improvements throughout. The first floor offers a welcoming living room with wood-burning fireplace, family room, dining room, kitchen, laundry room, and half bath. Original hardwood floors, period character, and abundant natural light create a warm and inviting atmosphere.The kitchen has been refreshed with new countertops, newer appliances and garbage disposal. Additional updates include a new furnace, all-new Harvey windows throughout, freshly painted interiors, new toilets, and new carpet in the second-floor bedroom. Upstairs are three bedrooms and a full bath.Outside, enjoy the front porch with Trex decking, a second deck overlooking the grounds, and a private, level yard framed by mature trees. A particularly special feature is the detached antique pump house, offering generous space, high ceilings, and hardwood floors with excellent potential for a workshop, studio, storage, or other flexible use.Ideally situated near Grays Beach, local restaurants, shopping, and the amenities of Kingston, this remarkable property offers a rare opportunity to own a piece of Kingston history with the comfort of thoughtful modern updates.

Exterior Features

  • Style Cape
  • Construction Single Family
  • Exterior Porch, Deck, Rain Gutters, Storage, Sprinkler System
  • Roof Shingle
  • Garage No
  • Water Public
  • Sewer Public Sewer

Interior Features

  • Appliances Range, Dishwasher, Disposal, Microwave, Refrigerator, Freezer, Washer, Dryer
  • Heating Steam, Natural Gas
  • Cooling None
  • Fireplaces 4
  • Living Area 1,859 SQFT
  • Year Built 1880

Financial Information

  • Parcel ID M:0058 B:0062 L:0000,1052581
  • Zoning RES

Listing Information

Listing Provided Courtesy of Preferred Properties Realty, LLC
Listing Agent Brandon Prysi
The property listing data and information, or the Images, set forth herein were provided to MLS Property Information Network, Inc. from third party sources, including sellers, lessors, landlords and public records, and were compiled by MLS Property Information Network, Inc. The property listing data and information, and the Images, are for the personal, non commercial use of consumers having a good faith interest in purchasing, leasing or renting listed properties of the type displayed to them and may not be used for any purpose other than to identify prospective properties which such consumers may have a good faith interest in purchasing, leasing or renting. MLS Property Information Network, Inc. and its subscribers disclaim any and all representations and warranties as to the accuracy of the property listing data and information, or as to the accuracy of any of the Images, set forth herein.
Listing data is current as of 08/29/2026.

Contact Our Agent

By clicking “Submit,” I agree to be contacted by Lake Homes Realty, LLC, its affiliates, and real estate professionals via call, text, and email for real estate services. This includes by automated means, even if your number is on a federal, state, or our internal Do Not Call list. To opt out, you can reply "stop" at any time or reply "help" for assistance. You can also click the unsubscribe link in the emails. Message and data rates may apply. Message frequency may vary. You also agree to our Terms of Use and Privacy Policy.