New Listing

4 ripley road

Hull, MA 02045

$1,599,900
6 BEDS 4 BATHS
4,973 SQFT0.27 AC LOT
Residential - Single Family
New Listing
Image 1
Image 2
Image 3
Image 4
Bedrooms 6
Total Baths 4
Full Baths 4
Square Feet 4973
Acreage 0.27
Status Active
MLS # 73575404
County Plymouth
More Info
Category Residential - Single Family
Status Active
Square Feet 4973
Acreage 0.27
MLS # 73575404
County Plymouth
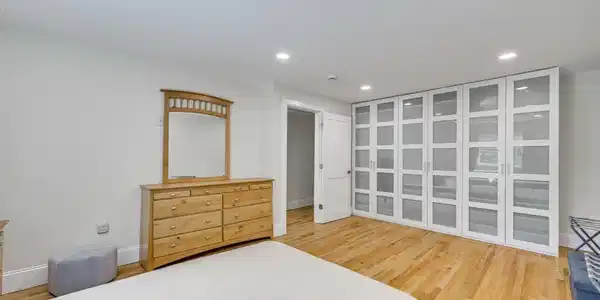
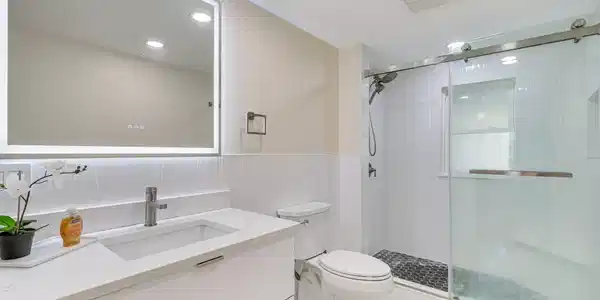
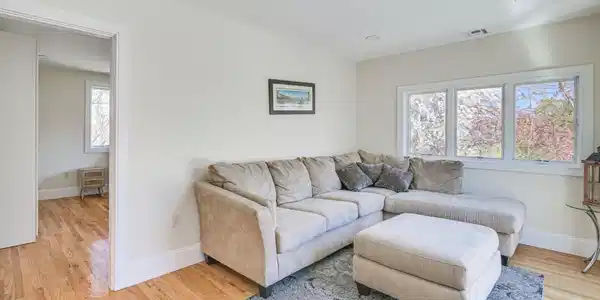
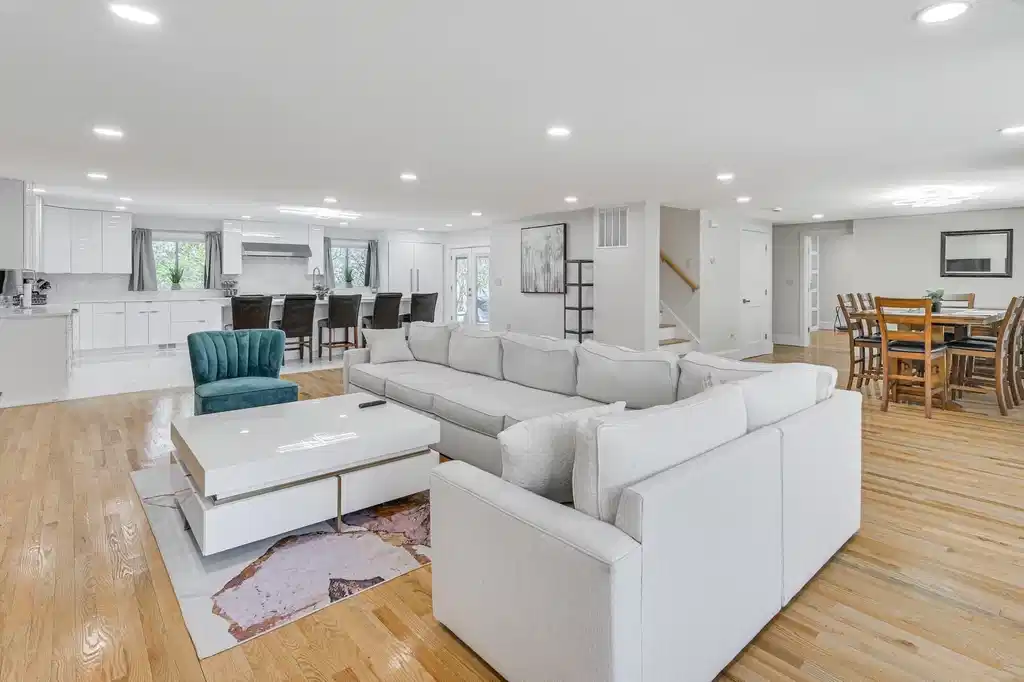
Exceptional New Construction & Luxury Renovation — A Rare OfferingWelcome to an extraordinary residence where timeless design, modern luxury, and superior craftsmanship come together. Thoughtfully reimagined and extensively renovated, this exceptional property seamlessly blends its original character with a substantial 2,360-square-foot new-construction addition, creating a truly remarkable home designed for elevated modern living.From the moment you arrive, the quality of construction and attention to detail are unmistakable. The sophisticated exterior features Boothbay Blue HardiePlank siding, all-new windows, architectural asphalt shingles, and 6-inch filtered gutters, creating a striking first impression while providing lasting durability.Inside, the home offers an impressive level of comfort and infrastructure. A brand-new dual-zone HVAC system provides efficient heating and cooling throughout the seasons, while a 400-amp electrical service with two 200-amp panels delivers exceptional capacity for today's technology and tomorrow's possibilities. High-speed Wi-Fi and internet connectivity throughout the residence further enhance the modern living experience.The property is exceptionally well insulated, with 4 inches of closed-cell insulation throughout the exterior walls, 3 inches of closed-cell insulation in all ceilings, and 45 inches of open-cell insulation in the attic, providing outstanding energy efficiency and year-round comfort.A spacious 24' x 26' two-car garage, approximately 624 square feet, offers generous room for vehicles, storage, hobbies, or additional flexibility.Beyond these impressive features, the home offers numerous additional premium upgrades and amenities throughout, reflecting a commitment to quality, functionality, and refined living. The property is also ADU-ready, providing valuable flexibility and future potential.This is far more than a renovation—it is a complete transformation thoughtfully executed with premium materials, modern systems, expansive living space, and meticulous craftsmanship.A truly exceptional opportunity for the discerning buyer. This must-see property is ready to impress.

Exterior Features

  • Style Colonial, Contemporary
  • Construction Single Family
  • Siding Frame
  • Exterior Deck, Deck - Composite, Patio
  • Roof Shingle
  • Garage Yes
  • Garage Description 2
  • Water Public
  • Sewer Public Sewer
  • Lot Description Corner Lot

Interior Features

  • Appliances Gas Water Heater, Range, Dishwasher, Disposal, Microwave, Refrigerator, Freezer, ENERGY STAR Qualified Refrigerator, Wine Refrigerator, ENERGY STAR Qualified Dishwasher, Range Hood
  • Heating Central, Forced Air, Natural Gas, ENERGY STAR Qualified Equipment
  • Cooling Central Air, ENERGY STAR Qualified Equipment
  • Basement Full, Finished, Walk-Out Access, Interior Entry
  • Living Area 4,973 SQFT
  • Year Built 2025

Financial Information

  • Parcel ID 1046608

Listing Information

Listing Provided Courtesy of #1 Realty Group
Listing Agent Yannis Tsitsas
The property listing data and information, or the Images, set forth herein were provided to MLS Property Information Network, Inc. from third party sources, including sellers, lessors, landlords and public records, and were compiled by MLS Property Information Network, Inc. The property listing data and information, and the Images, are for the personal, non commercial use of consumers having a good faith interest in purchasing, leasing or renting listed properties of the type displayed to them and may not be used for any purpose other than to identify prospective properties which such consumers may have a good faith interest in purchasing, leasing or renting. MLS Property Information Network, Inc. and its subscribers disclaim any and all representations and warranties as to the accuracy of the property listing data and information, or as to the accuracy of any of the Images, set forth herein.
Listing data is current as of 09/13/2026.

Contact Our Agent

By clicking “Submit,” I agree to be contacted by Lake Homes Realty, LLC, its affiliates, and real estate professionals via call, text, and email for real estate services. This includes by automated means, even if your number is on a federal, state, or our internal Do Not Call list. To opt out, you can reply "stop" at any time or reply "help" for assistance. You can also click the unsubscribe link in the emails. Message and data rates may apply. Message frequency may vary. You also agree to our Terms of Use and Privacy Policy.