New Listing

163 samoset avenue

Hull, MA 02045

$1,050,000
3 BEDS 2.5 BATHS
2,046 SQFT0.1 AC LOT
Residential - Single Family
New Listing
Image 1
Image 2
Image 3
Image 4
Bedrooms 3
Total Baths 3
Full Baths 2
Square Feet 2046
Acreage 0.11
Status Active
MLS # 73577003
County Plymouth
More Info
Category Residential - Single Family
Status Active
Square Feet 2046
Acreage 0.11
MLS # 73577003
County Plymouth
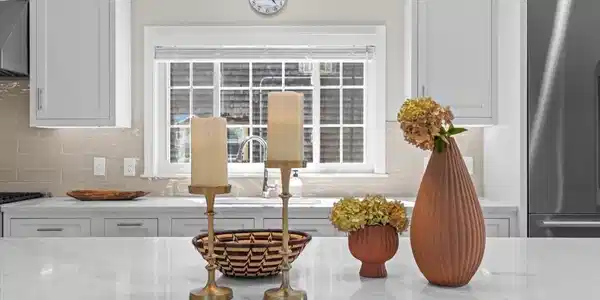
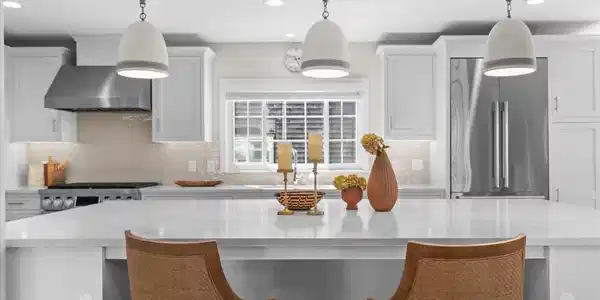
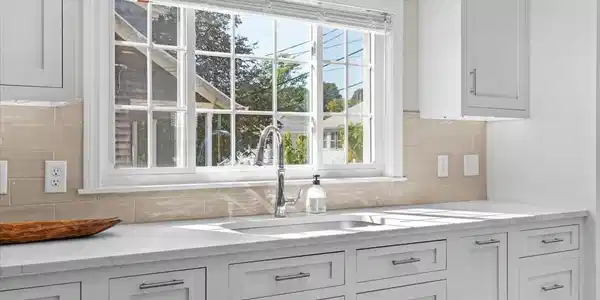

Nantasket Beach Modern: Beachside Chic. Step into ultimate coastal luxury with this complete 2025 renovated, 3-bedroom, 2.5-bathroom beach house situated in the desirable Wave Land area, located just two blocks from the shores of Nantasket Beach.The first floor welcomes you with a sprawling open-concept living space defined by wide-plank flooring and a cozy gas fireplace, creating a warm ambiance for gatherings. At the heart of the home sits a gourmet kitchen complete with an oversized center island and premium finishes, flowing effortlessly through french doors onto a large outdoor deck. A comfortable, cozy sitting room on this main level offers the ideal retreat to unwind after a long day in the sun. Upstairs, the private quarters unfold. The luxurious primary suite boasts high-end finishes, a sleek en-suite bathroom, and direct access to a private deck facing the ocean just down the street. Two additional guest bedrooms share a deluxe, impeccably designed hallway bathroom, with the second bedroom also featuring its own private deck facing the scenic coastal neighborhood. Beyond the stunning interior, this location offers unmatched convenience and lifestyle perks. Commuting is a breeze with easy access to the Pemberton Point ferry in Hull for a direct, scenic trip into Boston, complemented by resident parking availability. Experience refreshing morning ocean breezes, a vibrant seaside atmosphere, and modern beach living at its finest.

Exterior Features

  • Style Colonial
  • Construction Single Family
  • Siding Frame
  • Exterior Deck - Composite, Balcony, Rain Gutters, Decorative Lighting, Outdoor Shower
  • Roof Shingle
  • Garage No
  • Water Public
  • Sewer Public Sewer
  • Lot Description Corner Lot, Level

Interior Features

  • Appliances Range, Oven, Dishwasher, Microwave, Refrigerator, Wine Refrigerator
  • Heating Heat Pump
  • Cooling Heat Pump, Ductless
  • Fireplaces 1
  • Living Area 2,046 SQFT
  • Year Built 1920

Neighborhood & Schools

  • Elementary School L.M. Jacobs Elementary
  • High School Hull High School

Financial Information

  • Parcel ID 1043364
  • Zoning res

Listing Information

Listing Provided Courtesy of Compass
Listing Agent Catino Holm Group
The property listing data and information, or the Images, set forth herein were provided to MLS Property Information Network, Inc. from third party sources, including sellers, lessors, landlords and public records, and were compiled by MLS Property Information Network, Inc. The property listing data and information, and the Images, are for the personal, non commercial use of consumers having a good faith interest in purchasing, leasing or renting listed properties of the type displayed to them and may not be used for any purpose other than to identify prospective properties which such consumers may have a good faith interest in purchasing, leasing or renting. MLS Property Information Network, Inc. and its subscribers disclaim any and all representations and warranties as to the accuracy of the property listing data and information, or as to the accuracy of any of the Images, set forth herein.
Listing data is current as of 09/21/2026.

Contact Our Agent

By clicking “Submit,” I agree to be contacted by Lake Homes Realty, LLC, its affiliates, and real estate professionals via call, text, and email for real estate services. This includes by automated means, even if your number is on a federal, state, or our internal Do Not Call list. To opt out, you can reply "stop" at any time or reply "help" for assistance. You can also click the unsubscribe link in the emails. Message and data rates may apply. Message frequency may vary. You also agree to our Terms of Use and Privacy Policy.