180 hms halsted drive

Hingham, MA 02043

$1,625,000
2 BEDS 3 BATHS
2,153 SQFT
Residential - Single Family
Image 1
Image 2
Image 3
Image 4
Bedrooms 2
Total Baths 3
Full Baths 3
Square Feet 2153
Status Active Under Contract
MLS # 73554167
County Plymouth
More Info
Category Residential - Single Family
Status Active Under Contract
Square Feet 2153
MLS # 73554167
County Plymouth
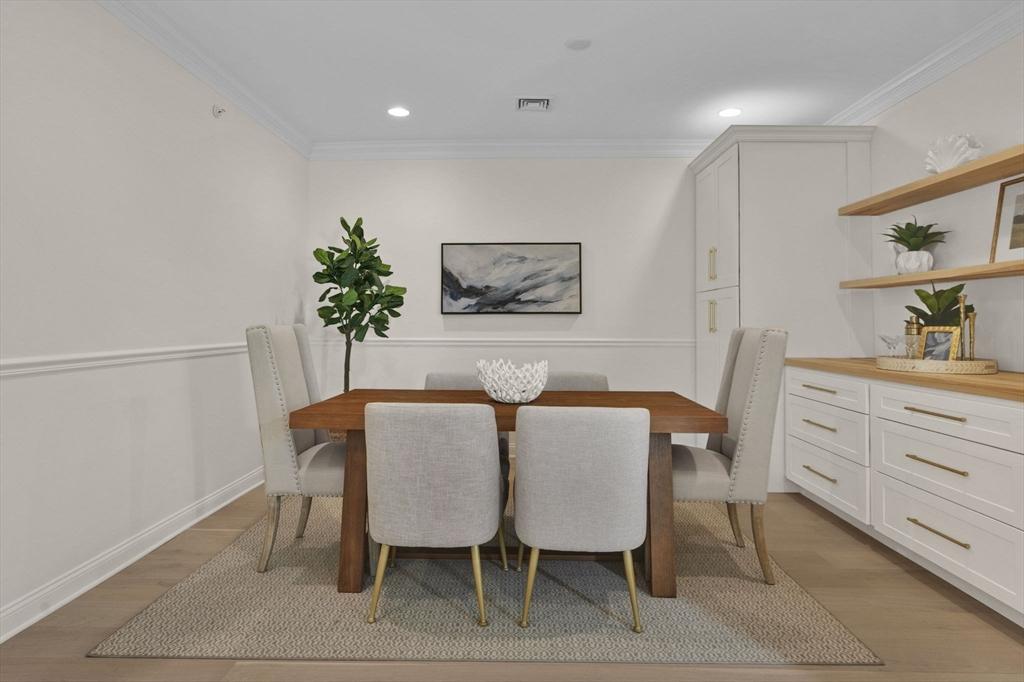
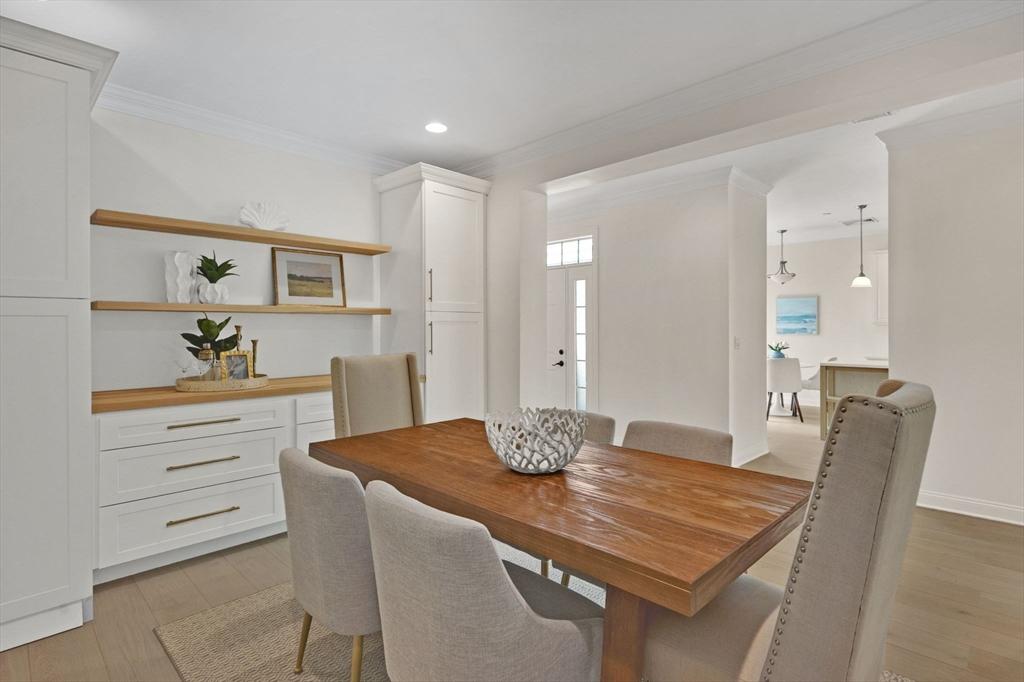
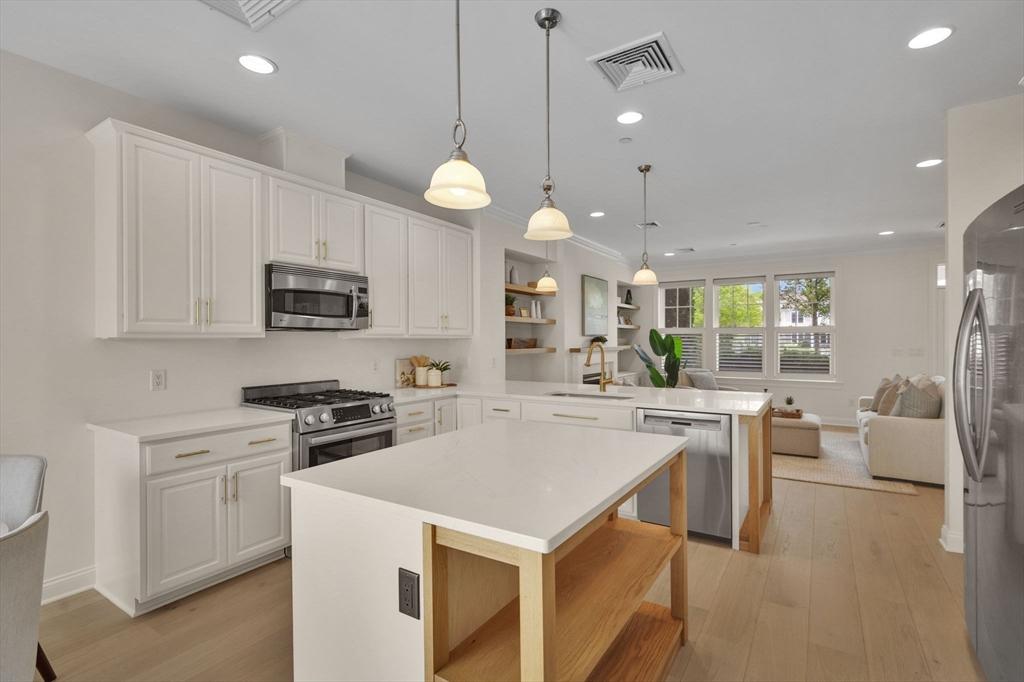
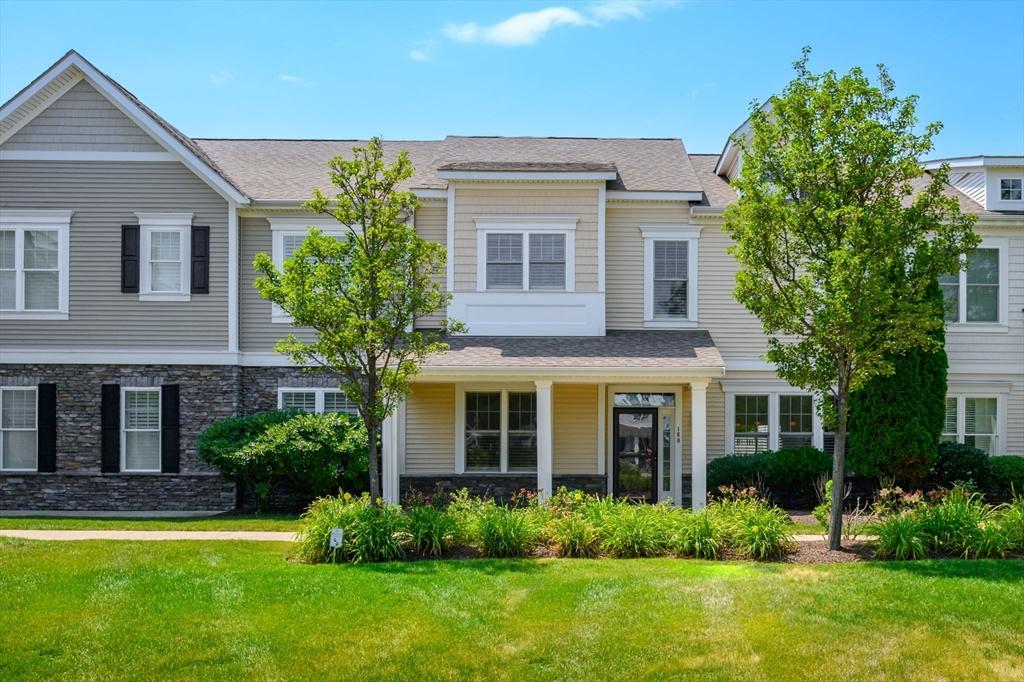
This beautifully renovated light-filled home in Hewitts Landing, features custom architectural details throughout, blending modern elegance with coastal charm. The main level centers around a nicely appointed eat in kitchen, which showcases an oversized island, 5 burner Bosch gas stove, quartz countertops, custom white oak details and shelving, and sliders out to the private courtyard. The kitchen flows seamlessly into a bright living room anchored by a sleek, modern fireplace, with cohesive white oak details connecting the rooms. Nearby, the dining room includes a custom built-in that offers both hidden storage and open shelving for display. A versatile office or den sits behind French doors and can easily serve as a main-floor bedroom. Combined with a completely renovated FULL bathroom featuring a walk-in shower, and a convenient stackable laundry setup, the main floor offers the option for complete one-level living.The sophisticated design continues upstairs, opening into a multipurpose loft area that is ideal for a secondary living space or media hub. The second level includes two bedrooms, 2 full bathrooms, and a second laundry room for ultimate convenience. The luxurious primary suite serves as a private retreat, complete with an oversized walk-in closet and a spa-like bathroom featuring both a soaking tub and an oversized walk-in shower. The freshly painted interior and newer light oak engineered hardwood flooring throughout, enhance the feel of the space. Custom shutters and window treatments throughout add privacy but allow for light. Outside; the property offers two private spaces for both relaxation and hosting. Enjoy serene privacy on the front porch, which directly overlooks a peaceful green space and water fountain, or entertain guests in the private courtyard located just off the kitchen. 2 car garage with car charger. Convenient access to the Clubhouse, gym, pool and tennis/pickle ball courts, and close proximity to the Ferry to both Boston and Logan airport. All this and several restaurants, just a short stroll down the waterfront boardwalk. Come and enjoy everything the lifestyle of the Hingham Shipyard has to offer!
Location not available
Listing
Street
Satellite

Exterior Features

  • Style Colonial
  • Construction Single Family
  • Exterior Porch, Patio - Enclosed
  • Roof Shingle
  • Garage Yes
  • Garage Description 2
  • Water Public
  • Sewer Public Sewer
  • Lot Description Level

Interior Features

  • Appliances Water Heater, Range, Dishwasher, Disposal, Washer, Dryer
  • Heating Forced Air, Natural Gas
  • Cooling Central Air
  • Fireplaces 1
  • Living Area 2,153 SQFT
  • Year Built 2010

Financial Information

  • Zoning 1020

Additional Services

Internet Service Providers

Listing Information

Listing Provided Courtesy of William Raveis R.E. & Home Services
Listing Agent Valerie Tocchio
The property listing data and information, or the Images, set forth herein were provided to MLS Property Information Network, Inc. from third party sources, including sellers, lessors, landlords and public records, and were compiled by MLS Property Information Network, Inc. The property listing data and information, and the Images, are for the personal, non commercial use of consumers having a good faith interest in purchasing, leasing or renting listed properties of the type displayed to them and may not be used for any purpose other than to identify prospective properties which such consumers may have a good faith interest in purchasing, leasing or renting. MLS Property Information Network, Inc. and its subscribers disclaim any and all representations and warranties as to the accuracy of the property listing data and information, or as to the accuracy of any of the Images, set forth herein.
Listing data is current as of 08/12/2026.

Contact Our Agent

By clicking “Submit,” I agree to be contacted by Lake Homes Realty, LLC, its affiliates, and real estate professionals via call, text, and email for real estate services. This includes by automated means, even if your number is on a federal, state, or our internal Do Not Call list. To opt out, you can reply "stop" at any time or reply "help" for assistance. You can also click the unsubscribe link in the emails. Message and data rates may apply. Message frequency may vary. You also agree to our Terms of Use and Privacy Policy.