WaterfrontNew Listing

130 broad reach

Weymouth, MA 02091

$839,000
2 BEDS 2 BATHS
1,201 SQFT
Residential - Condominium
WaterfrontNew Listing
Image 1
Image 2
Image 3
Image 4
Bedrooms 2
Total Baths 2
Full Baths 2
Square Feet 1201
Status Active
MLS # 73574486
County Norfolk
More Info
Category Residential - Condominium
Status Active
Square Feet 1201
MLS # 73574486
County Norfolk
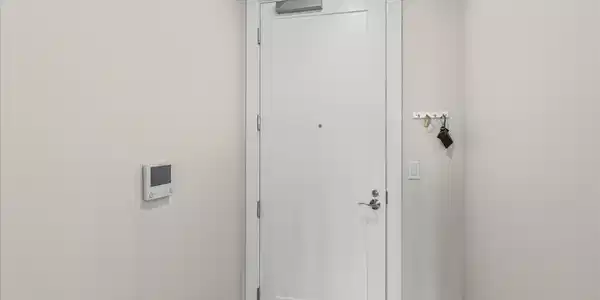
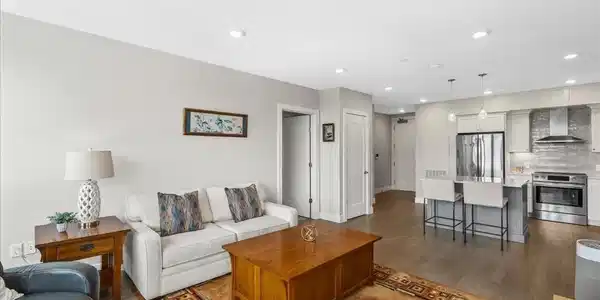
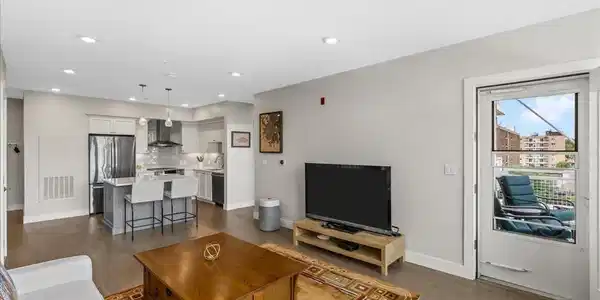

This sun-filled 4th-floor luxury condo delivers the very best of waterfront living in one of most sought-after elevator buildings, directly across from the Hingham Shipyard. Panoramic water views of Hingham Bay and sweeping Boston Skyline vistas makes this unit truly special ! Private balcony for front-row seats to both Boston's and Weymouth's spectacular July 4th fireworks displays and an opportunity to relax oudoors. Inside, a bright, spacious 2-bedroom, 2-bath residence pairs gleaming hardwood flooring with designer finishes and a sleek chef's kitchen featuring quartz countertops, stainless-steel Bosch appliances, and cream wood cabinetry with a center island & bar seating. Spacious primary suite with an oversized walk-in closet. Guest bedroom doubles as an office with a good sized closet. Inside the building enjoy garage parking and unique to this unit is large private storage room~just down the hall on the same floor as the unit. Beyond your door this luxury building offers numerous amenities including a stylish club room with lovely furniture and a gas fireplace which is an ideal setting for private and or building functions. Residents enjoy an inviting common outdoor area featuring a stone patio equipped with a lovely seating area—to use at your leisure, complete with a gas fireplace, Webber grills, and dining area—all along the waters edge, perfect for entertaining. Nestled peacefully on 10 lush acres bordering Webb Memorial State Park, with walking trails and direct waterfront access, and conveniently located just minutes from the Shipyard's shops, dining, movie theater and ferry to Boston! Don't miss this unique opportunity!

Exterior Features

  • Construction Condo
  • Siding Frame, Stone, Conventional (2x4-2x6), Cement Board
  • Exterior Patio, Balcony, Decorative Lighting, Professional Landscaping, Sprinkler System
  • Garage Yes
  • Garage Description 1
  • Water Public
  • Sewer Public Sewer

Interior Features

  • Appliances Range, Dishwasher, Disposal, Microwave, Refrigerator, Washer, Dryer
  • Heating Central, Natural Gas
  • Cooling Central Air
  • Basement N
  • Living Area 1,201 SQFT
  • Year Built 2019
  • Stories 1

Financial Information

  • Parcel ID 5155507
  • Zoning Res

Listing Information

Listing Provided Courtesy of Compass
Listing Agent Amy S. Toth
The property listing data and information, or the Images, set forth herein were provided to MLS Property Information Network, Inc. from third party sources, including sellers, lessors, landlords and public records, and were compiled by MLS Property Information Network, Inc. The property listing data and information, and the Images, are for the personal, non commercial use of consumers having a good faith interest in purchasing, leasing or renting listed properties of the type displayed to them and may not be used for any purpose other than to identify prospective properties which such consumers may have a good faith interest in purchasing, leasing or renting. MLS Property Information Network, Inc. and its subscribers disclaim any and all representations and warranties as to the accuracy of the property listing data and information, or as to the accuracy of any of the Images, set forth herein.
Listing data is current as of 09/21/2026.

Contact Our Agent

By clicking “Submit,” I agree to be contacted by Lake Homes Realty, LLC, its affiliates, and real estate professionals via call, text, and email for real estate services. This includes by automated means, even if your number is on a federal, state, or our internal Do Not Call list. To opt out, you can reply "stop" at any time or reply "help" for assistance. You can also click the unsubscribe link in the emails. Message and data rates may apply. Message frequency may vary. You also agree to our Terms of Use and Privacy Policy.