New Listing

119 downer ave

Hingham, MA 02043

$3,995,000
5 BEDS 3.5 BATHS
4,025 SQFT0.31 AC LOT
Residential - Single Family
New Listing
Image 1
Image 2
Image 3
Image 4
Bedrooms 5
Total Baths 4
Full Baths 3
Square Feet 4025
Acreage 0.31
Status Active
MLS # 73575977
County Plymouth
More Info
Category Residential - Single Family
Status Active
Square Feet 4025
Acreage 0.31
MLS # 73575977
County Plymouth
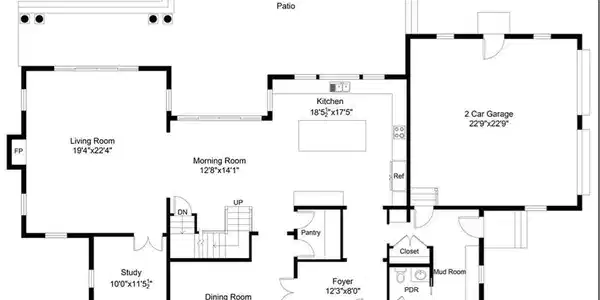
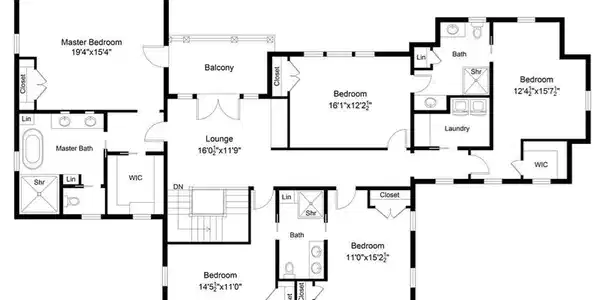
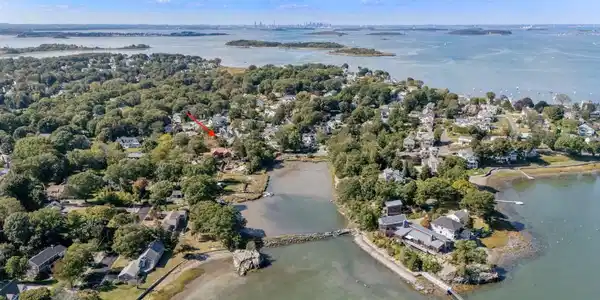

A rare opportunity for new construction in Hingham’s coveted Crow Point, where refined design and coastal living come together just steps from the harbor. Thoughtfully conceived for its setting, this custom five-bedroom residence offers nearly 4,000 square feet of beautifully proportioned living space with harbor and ocean views and deeded private beach rights. The main level unfolds with an elegant balance of open gathering spaces and more intimate rooms, including a dramatic coffered-ceiling living room with fireplace, a beautifully appointed kitchen centered around an oversized island, walk-in pantry, sunlit morning room, formal dining room and private study. French doors and expansive windows draw the outdoors in, while a porch and patio extend the living space beyond the home. Upstairs, the primary suite is a serene retreat with a spa-inspired bath, generous walk-in closets and private balcony. Four additional bedrooms, three full baths, a second-floor lounge and dedicated laundry provide exceptional flexibility for family and guests. Hardwood floors, custom millwork and carefully considered finishes lend a timeless quality throughout. An attached two-car garage and thoughtfully designed mudroom complete the home. Set within one of Hingham’s most desirable coastal neighborhoods, moments from Hingham Yacht Club, the harbor, downtown Hingham and commuter routes to Boston, 119 Downer Avenue presents a rare opportunity to enjoy newly built luxury in an established seaside community.

Exterior Features

  • Style Colonial
  • Construction Single Family
  • Siding Frame
  • Exterior Porch, Patio, Balcony
  • Roof Shingle
  • Garage Yes
  • Garage Description 2
  • Water Public
  • Sewer Public Sewer
  • Lot Description Wooded

Interior Features

  • Appliances Gas Water Heater
  • Heating Central, Natural Gas
  • Cooling Central Air
  • Basement Crawl Space
  • Fireplaces 1
  • Living Area 4,025 SQFT
  • Year Built 2026

Neighborhood & Schools

  • Elementary School Foster
  • Middle School Hingham
  • High School Hingham

Financial Information

  • Parcel ID M:27 B:0 L:63,1030451
  • Zoning REs

Listing Information

Listing Provided Courtesy of Coldwell Banker Realty - Hingham
Listing Agent Kevin Lewis
The property listing data and information, or the Images, set forth herein were provided to MLS Property Information Network, Inc. from third party sources, including sellers, lessors, landlords and public records, and were compiled by MLS Property Information Network, Inc. The property listing data and information, and the Images, are for the personal, non commercial use of consumers having a good faith interest in purchasing, leasing or renting listed properties of the type displayed to them and may not be used for any purpose other than to identify prospective properties which such consumers may have a good faith interest in purchasing, leasing or renting. MLS Property Information Network, Inc. and its subscribers disclaim any and all representations and warranties as to the accuracy of the property listing data and information, or as to the accuracy of any of the Images, set forth herein.
Listing data is current as of 09/21/2026.

Contact Our Agent

By clicking “Submit,” I agree to be contacted by Lake Homes Realty, LLC, its affiliates, and real estate professionals via call, text, and email for real estate services. This includes by automated means, even if your number is on a federal, state, or our internal Do Not Call list. To opt out, you can reply "stop" at any time or reply "help" for assistance. You can also click the unsubscribe link in the emails. Message and data rates may apply. Message frequency may vary. You also agree to our Terms of Use and Privacy Policy.